Welcome to this beautifully upgraded Crescent Hills home, built by Alex Meisner in 2018! Offering 3 bedrooms, 2 bathrooms, and a spacious 3-car garage with epoxy flooring, this home combines thoughtful design with quality craftsmanship. The inviting open-concept layout features a gourmet kitchen and stunning beamed tray ceilings that add warmth and architectural character. With too many upgrades to list, be sure to explore the photos for a detailed list of special features! Enjoy picturesque mountain views and an ideal location that blends everyday convenience with Southern Utah's outdoor lifestyle. Just minutes from shopping, dining, hiking, and I-15, with easy access to Zion National Park, Brian Head Resort, & Cedar Breaks. A beautiful place to call home in the heart of Cedar City, Utah.
For sale
$480,000
151 N Windsor Rd #2875-W, Cedar City, UT 84720
3beds
2baths
1,640sqft
Single Family Residence
Built in 2018
8,712 Square Feet Lot
$-- Zestimate®
$293/sqft
$10/mo HOA
What's special
Picturesque mountain viewsInviting open-concept layoutGourmet kitchenStunning beamed tray ceilings
- 15 hours
- 124
- 6
Zillow last checked:
Listing updated:
Listed by:
Norma Perez 909-407-8577,
Luxury Group
Source: WCBR,MLS#: 26-277190
Facts & features
Interior
Bedrooms & bathrooms
- Bedrooms: 3
- Bathrooms: 2
Primary bedroom
- Description: Decorative wall, ensuite bathroom, and walk-in closet
- Level: Main
Bedroom 2
- Description: Large window, ceiling fan, and double door closet
- Level: Main
Bedroom 3
- Description: Versatile room can be occupied as a bedroom, a den or office, featuring built-in cabinetry, tinted french doors, and a large window that welcomes natural light.
- Level: Main
Bathroom
- Description: Primary: Spacious double vanity and walk-in tiled shower featuring a window for natural light, built-in tiled bench, and convenient shower niche.
- Level: Main
Bathroom
- Description: Jetted tub with tile surrounds to the ceiling and glass privacy doors. Tiled floors and spacious vanity plus window for natural light
- Level: Main
Family room
- Description: Open Concept with tray beamed ceilings
- Level: Main
Kitchen
- Description: Gourmet Kitchen
- Level: Main
Laundry
- Description: Features custom cabinetry and a dedicated mudroom area with additional built-in storage and bench
- Level: Main
Heating
- Natural Gas
Cooling
- Central Air
Features
- See Remarks
Interior area
- Total structure area: 1,640
- Total interior livable area: 1,640 sqft
- Finished area above ground: 1,640
Property
Parking
- Total spaces: 3
- Parking features: Attached, Garage Door Opener, See Remarks
- Attached garage spaces: 3
Features
- Stories: 1
- Exterior features: Sprinkler, Man-Full
- Has view: Yes
- View description: Mountain(s)
Lot
- Size: 8,712 Square Feet
- Features: Curbs & Gutters, Level
Details
- Parcel number: B199900060000
- Zoning description: Residential
Construction
Type & style
- Home type: SingleFamily
- Property subtype: Single Family Residence
Materials
- Rock, Vinyl Siding
- Foundation: Slab
- Roof: Asphalt
Condition
- Built & Standing
- Year built: 2018
Community & HOA
Community
- Features: Sidewalks
HOA
- Has HOA: Yes
- Services included: See Remarks, Common Area Maintenance
- HOA fee: $10 monthly
Location
- Region: Cedar City
Financial & listing details
- Price per square foot: $293/sqft
- Annual tax amount: $1,654
- Date on market: 10/17/2026
- Cumulative days on market: 2 days
- Listing terms: FHA,Conventional,Cash,1031 Exchange
- Inclusions: Wired for Cable, Window, Double Pane, Window Coverings, Water Softner, Owned, Walk-in Closet(s), Storage Shed(s), Sprinkler, Full, Sprinkler, Auto, Refrigerator, Range Hood, Patio, Covered, Oven/Range, Freestnd, Outdoor Lighting, Microwave, Landscaped, Full, Jetted Tub, Fenced, Full, Disposal, Dishwasher, Ceiling Fan(s)
- Road surface type: Paved
Estimated market value
Not available
Estimated sales range
Not available
Not available
Price history
| Date | Event | Price |
|---|---|---|
| 10/17/2026 | Listed for sale | $480,000$293/sqft |
Source: WCBR #26-277190 Report a problem | ||
Public tax history
Tax history is unavailable.
Monthly payment
Est. payment
Payment breakdown
Explore the cost of this home by adjusting the details. Changes won't be saved.Climate risks
Neighborhood: 84720
Similar homes
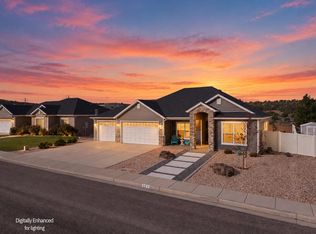
- $510,0005 bd4 ba2.3k sqft315 N Pachea Trl, Cedar City, UT 84720For Sale
 MLS ID #26-276966, CHERIE FISK, eXp Realty, LLC. WCBR
 - $365,0003 bd3 ba1.6k sqft2852 W 220 N, Cedar City, UT 84720For Sale
 MLS ID #26-276769, Courtney Ohst, FATHOM REALTY SG. WCBR
 - $535,0004 bd3 ba1.9k sqft317 S Glen Canyon Dr, Cedar City, UT 84720For Sale
 MLS ID #26-275253, Jennifer Davis, ERA Realty Center. WCBR
 - $470,0003 bd2 ba1.6k sqft4328 W 250 North Cir #N, Cedar City, UT 84720For Sale
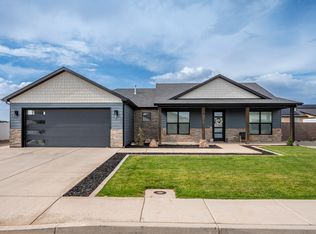 MLS ID #117576, Cashell Robinson. ICBOR
