*Estimated completion by the first of August.* Welcome to the Dawson floor plan -- now available in the desirable Iron West subdivision! Already a favorite in Settlers Square, this layout offers thoughtful design, quality finishes, and a warm, inviting feel throughout. The open-concept great room features a beautiful fireplace and flows seamlessly into the kitchen and dining areas, creating an ideal space for everyday living and gathering. This home includes 4 bedrooms and 2 bathrooms, including a spacious owner's suite complete with a large walk-in closet and a comfortable ensuite bath. The oversized 2-car garage provides plenty of parking and storage, and the covered front and back patios make it easy to enjoy outdoor living in every season. Situated on a ¼ acre lot, this home also comes with front landscaping included. With 1,912 sq. ft. of single-level living, stunning finish selections, and a great location within a growing community, the Dawson offers both comfort and style.
Come see why this floor plan is so well-loved.
New construction
$509,900
4661 W 150 N Lot 207, Cedar City, UT 84720
4beds
2baths
1,898sqft
:
Get pre-qualified$2,962/mo
Single Family Residence
Built in 2026
0.26 Acres Lot
$509,500 Zestimate®
$269/sqft
$-- HOA
What's special
Quality finishesStunning finish selectionsOpen-concept great roomFront landscaping includedBeautiful fireplaceComfortable ensuite bathWarm inviting feel throughout
- 96 days |
- 322 |
- 11 |
Zillow last checked:
Listing updated:
Listed by:
Tayler D Christensen 435-586-2777,
ERA Realty Center,
Donna B. Christensen,
ERA Realty Center
Source: WCBR,MLS#: 26-272141
Facts & features
Interior
Bedrooms & bathrooms
- Bedrooms: 4
- Bathrooms: 2
Primary bedroom
- Level: Main
Bedroom 2
- Level: Main
Bedroom 3
- Level: Main
Bedroom 4
- Level: Main
Bathroom
- Level: Main
Bathroom
- Level: Main
Heating
- Natural Gas
Cooling
- Central Air, None
Features
- Number of fireplaces: 1
Interior area
- Total structure area: 1,898
- Total interior livable area: 1,898 sqft
- Finished area above ground: 1,898
Property
Parking
- Total spaces: 2
- Parking features: Attached, Garage Door Opener, RV Access/Parking
- Attached garage spaces: 2
Features
- Stories: 1
- Has view: Yes
- View description: Mountain(s)
Lot
- Size: 0.26 Acres
- Features: Curbs & Gutters, Level
Details
- Parcel number: B202002070000
- Zoning description: Residential
Construction
Type & style
- Home type: SingleFamily
- Property subtype: Single Family Residence
Materials
- Rock, Stucco
- Roof: Asphalt
Condition
- Under Construction
- New construction: Yes
- Year built: 2026
Utilities & green energy
- Water: Culinary
- Utilities for property: Electricity Connected, Natural Gas Connected
Community & HOA
Community
- Features: Sidewalks
HOA
- Has HOA: No
Location
- Region: Cedar City
Financial & listing details
- Price per square foot: $269/sqft
- Date on market: 5/7/2026
- Cumulative days on market: 98 days
- Listing terms: FHA,Conventional,Cash
- Inclusions: Walk-in Closet(s), Sprinkler, Part, Range Hood, Oven/Range, Freestnd, Microwave, Landscaped, Partial, Fenced, Partial, Disposal, Dishwasher, Ceiling Fan(s)
- Electric utility on property: Yes
- Road surface type: Paved
Estimated market value
$509,500
$484,000 - $535,000
$2,138/mo
Price history
| Date | Event | Price |
|---|---|---|
| 5/7/2026 | Listed for sale | $509,900$269/sqft |
Source: WCBR #26-272141 Report a problem | ||
Public tax history
Tax history is unavailable.
Monthly payment
Est. payment
Payment breakdown
Explore the cost of this home by adjusting the details. Changes won't be saved.Climate risks
Neighborhood: 84720
Nearby schools
GreatSchools rating
- 5/10Iron Springs SchoolGrades: K-5Distance: 0.8 mi
- 7/10Cedar Middle SchoolGrades: 6-8Distance: 3.4 mi
- 7/10Cedar City High SchoolGrades: 9-12Distance: 4.2 mi
- $589,9003 bd2 ba3.7k sqft4629 W 150 N LOT 205, Cedar City, UT 84720Pending

- $--3 bd3 ba3.7k sqft4648 W 150 N LOT 161, Cedar City, UT 84720Sold

- $--3 bd2 ba3.5k sqft4662 W 150 N, Cedar City, UT 84720Sold
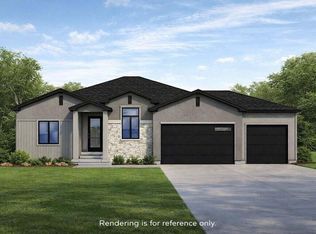
- $--4 bd2 ba1.8k sqft4675 W 150 N LOT 208, Cedar City, UT 84720Sold
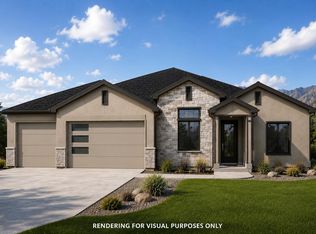
- $549,9004 bd2 ba2.5k sqft4647 W 150 N LOT 206, Cedar City, UT 84720Pending
- $--3 bd2 ba3.4k sqft4630 W 150 N Phase #3-LOT 162, Cedar City, UT 84720Sold
- $--3 bd3 ba1.8k sqft4481 W 200 N, Cedar City, UT 84721Sold
- $479,9003 bd2 ba1.6k sqft4613 W 150 N LOT 204, Cedar City, UT 84720For Sale
A local agent can set up tours, give advice and negotiate with sellers.
A local lender can help you make sure your offer is ready when you are.
Similar homes
- $480,0003 bd2 ba1.8k sqft4403 W 100 N #191, Cedar City, UT 84720New Construction
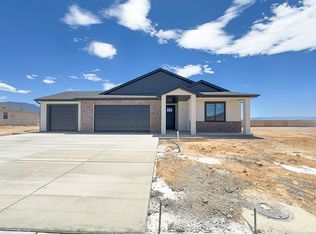
 MLS ID #2169833, Brett Taylor, Fortis Real Estate, LLC. UtahRealEstate.com
 - $480,0003 bd3 ba1.8k sqft4403 W 100 N, Cedar City, UT 84720New Construction
 MLS ID #26-273925, Brett D Taylor, Fortis Real Estate, LLC. WCBR
 - $555,0003 bd3 ba1.9k sqft4462 W 200 N, Cedar City, UT 84720For Sale
 MLS ID #26-270522, Vance Rowley, KW Ascend Keller Williams Realty. WCBR
 - $514,9004 bd3 ba1.8k sqft2473 N Kings St, Cedar City, UT 84720For Sale
 MLS ID #2155325, Kyle Wipf, RE/MAX Associates. UtahRealEstate.com
 - $519,9003 bd2 ba1.6k sqft3443 W Sun West Circle Chase Lot 44-2, Cedar City, UT 84720For SaleMLS ID #116908, Allie Meisner Adams. ICBOR
- $485,0003 bd2 ba1.7k sqft4138 W 1950 S, Cedar City, UT 84720New ConstructionMLS ID #26-272847, Kole Halladay, ERA Realty Center. WCBR
- $514,9004 bd3 ba1.8k sqft2473 N Kings Rd, Cedar City, UT 84721For SaleMLS ID #26-271994, KYLE S WIPF, RE/MAX ASSOCIATES ST GEORGE. WCBR
- $599,9004 bd2 ba2k sqft3634 W 1300 N, Cedar City, UT 84721For SaleMLS ID #26-274673, Jennifer Davis, ERA Realty Center. WCBR
- $579,9003 bd2 ba1.8k sqft3429 W Sun West Cir Lot 43, Cedar City, UT 84720For SaleMLS ID #116906, Allie Meisner Adams. ICBOR
- $540,0004 bd2 ba1.8k sqft2612 W Black Sage Dr, Cedar City, UT 84720New ConstructionMLS ID #26-274057, NATASHA R ISOM, Luxury Group. WCBR
- $540,0004 bd2 ba1.8k sqft2612 W Scenic Dr, Cedar City, UT 84720New ConstructionMLS ID #2171371, Natasha Isom, Luxury Group. UtahRealEstate.com
- $468,8004 bd2 ba1.9k sqft4740 N 2000 W, Cedar City, UT 84721New ConstructionMLS ID #117522, Mark Wilcock. ICBOR
- $480,0003 bd2 ba1.8k sqft3848 W 975 N, Cedar City, UT 84721New ConstructionMLS ID #26-273220, Benjamin Batty, ERA Realty Center. WCBR
- $514,9004 bd3 ba1.8k sqft2473 N King St, Cedar City, UT 84721For SaleMLS ID #114632, KYLE S WIPF. ICBOR
- $628,5003 bd3 ba1.9k sqft3805 W 975 N, Cedar City, UT 84720For SaleMLS ID #26-274722, Coby Zobell, ERA Realty Center. WCBR
- $604,9004 bd2 ba2k sqft2156 S Bluff Dr, Cedar City, UT 84720For SaleMLS ID #25-264753, Jennifer Davis, ERA Realty Center. WCBR
- $415,0003 bd2 ba1.7k sqft3047 W Ekko View Loop, Cedar City, UT 84721For SaleMLS ID #26-274992, JASON V. SPENCER, Stratum Real Estate Group So Branch. WCBR
- $319,9003 bd3 ba1.7k sqft51 S 4375 W #35, Cedar City, UT 84720For SaleMLS ID #26-274869, Sam Clayton Dodd, Exp Realty, LLC (Cedar City). WCBR
- $314,9003 bd3 ba1.7k sqft51 S 4375 W #37, Cedar City, UT 84720For SaleMLS ID #26-274867, Sam Clayton Dodd, Exp Realty, LLC (Cedar City). WCBR
- $314,9003 bd3 ba1.7k sqft51 S 4375 W #33, Cedar City, UT 84720For SaleMLS ID #26-274864, Sam Clayton Dodd, Exp Realty, LLC (Cedar City). WCBR
