Located in The Valley at South Mountain subdivision, the Bryce floor plan offers beautiful finishes and a thoughtfully designed open layout. This 3-bed, 2-bath home features vaulted and raised ceilings that create a bright, spacious feel throughout. The inviting living area is centered around a cozy gas fireplace and flows seamlessly into the kitchen, complete with a vented range, ample counter space, a large walk-in pantry, waterfall island detail, and an oversized 3-car garage. Enjoy meals in the charming dining nook looking out onto Shurtz Canyon. The primary suite includes a generous walk-in closet, free standing tub, and walk in tile shower. A stunning blend of comfort, modern style, and functionality, this home is a must see! To be completed September
For sale
Price cut: $10K (7/22)
$579,900
3429 W Sun West Cir Lot 43, Cedar City, UT 84720
3beds
1,810sqft
Single Family Residence
Built in 2026
7,840 Square Feet Lot
$576,900 Zestimate®
$320/sqft
$-- HOA
What's special
Bright spacious feelVented rangeLarge walk-in pantryAmple counter spaceWaterfall island detailVaulted and raised ceilingsPrimary suite
- 64 days |
- 63 |
- 2 |
Zillow last checked:
Listing updated:
Listed by:
Allie Meisner Adams,
ERA Realty Center
Source: ICBOR,MLS#: 116906
Facts & features
Interior
Bedrooms & bathrooms
- Bedrooms: 3
- Bathrooms: 2
- Full bathrooms: 2
Primary bedroom
- Level: Main
Bedroom 2
- Level: Main
Bedroom 3
- Level: Main
Full bathroom
- Level: Main
Full bathroom
- Level: Main
Kitchen
- Level: Main
Laundry
- Level: Main
Living room
- Level: Main
Heating
- Has Heating (Unspecified Type)
Cooling
- Ceiling Fan(s), Central Air
Appliances
- Included: Dishwasher, Disposal, Microwave, Range Hood, Refrigerator
Features
- Flooring: Tile
- Has basement: No
- Has fireplace: Yes
Interior area
- Total structure area: 1,810
- Total interior livable area: 1,810 sqft
- Finished area above ground: 1,810
- Finished area below ground: 0
Property
Parking
- Total spaces: 3
- Parking features: Garage
- Garage spaces: 3
Features
- Exterior features: Curb & Gutters, Sidewalk
Lot
- Size: 7,840 Square Feet
- Features: Landscaped - Part, Sprinkler - Part, Sprinkler - Auto
Details
- Parcel number: B201600430000
- Zoning: R-2-1
Construction
Type & style
- Home type: SingleFamily
- Property subtype: Single Family Residence
Materials
- Concrete, Stucco
Condition
- Under Construction,Building Permit #
- New construction: No
- Year built: 2026
Utilities & green energy
- Utilities for property: Sewer Connected
Community & HOA
Community
- Subdivision: The Valley at South Mountain
HOA
- Has HOA: No
Location
- Region: Cedar City
Financial & listing details
- Price per square foot: $320/sqft
- Date on market: 6/23/2026
- Road surface type: Paved
Estimated market value
$576,900
$548,000 - $606,000
$2,094/mo
Price history
| Date | Event | Price |
|---|---|---|
| 7/22/2026 | Price change | $579,900-1.7%$320/sqft |
Source: ICBOR #116906 Report a problem | ||
| 6/23/2026 | Listed for sale | $589,900$326/sqft |
Source: ICBOR #116906 Report a problem | ||
Public tax history
Tax history is unavailable.
Monthly payment
Est. payment
Payment breakdown
Explore the cost of this home by adjusting the details. Changes won't be saved.Climate risks
Neighborhood: 84720
Nearby schools
GreatSchools rating
- 6/10Cedar South SchoolGrades: K-5Distance: 3.3 mi
- 8/10Cedar Middle SchoolGrades: 6-8Distance: 2 mi
- 6/10Cedar City High SchoolGrades: 9-12Distance: 3.1 mi
Schools provided by the listing agent
- Middle: Cedar
- High: Cedar
Source: ICBOR. This data may not be complete. We recommend contacting the local school district to confirm school assignments for this home.
- $519,9003 bd2 ba1.6k sqft3443 W Sun West Circle Chase LOT 44-2, Cedar City, UT 84720For Sale
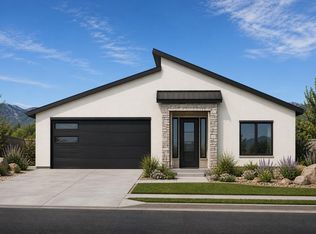
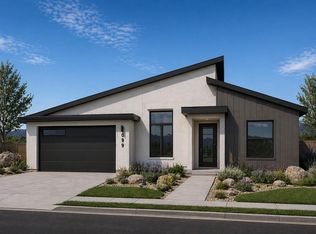
- $589,9004 bd2 ba2k sqft3457 W Sun West Circle Phase 2 LOT 45, Cedar City, UT 84721New Construction
- $505,600-- bd-- ba-- sqft2130 S Valley Dr, Cedar City, UT 84720Off Market
- $509,600-- bd-- ba-- sqft2152 S Valley Dr, Cedar City, UT 84720Off Market
- $92,9500.26 acres3374 W Sun West Cir, Cedar City, UT 84720Off Market
- $574,7004 bd3 ba2.5k sqft2127 S Valley Dr, Cedar City, UT 84720Off Market
- $---- bd-- ba-- sqft3344 W Spring Cir, Cedar City, UT 84720Sold
- $418,260-- bd-- ba-- sqft3317 W Spring Cir, Cedar City, UT 84720Off Market
A local agent can set up tours, give advice and negotiate with sellers.
A local lender can help you make sure your offer is ready when you are.
Similar homes
- $519,9003 bd2 ba1.6k sqft3443 W Sun West Circle Chase Lot 44-2, Cedar City, UT 84720For SaleMLS ID #116908, Allie Meisner Adams. ICBOR
- $589,9004 bd2 ba2k sqft3457 W Sun West Circle Phase 2 Lot 45, Cedar City, UT 84721New ConstructionMLS ID #117080, Allie Meisner Adams. ICBOR
- $699,0004 bd2 ba2k sqft2331 S Canyon Cir, Cedar City, UT 84720For Sale
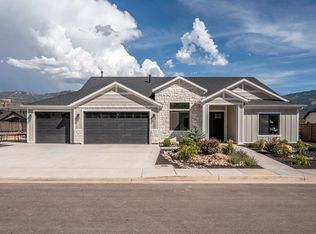 MLS ID #117782, Chad R. Westwood. ICBOR
 - $578,5004 bd2 ba2k sqft2156 S Bluff Dr, Cedar City, UT 84720For Sale
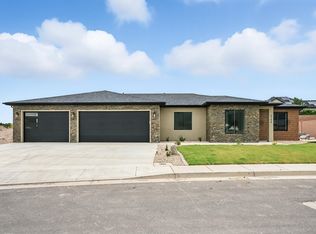 MLS ID #25-264753, Jennifer Davis, ERA Realty Center. WCBR
 - $680,0003 bd2 ba2k sqft2324 S Eagle Ridge Dr, Cedar City, UT 84720New ConstructionMLS ID #117665, Alex Meisner. ICBOR
- $659,0004 bd3 ba2.2k sqft611 S Renze Adams St, Cedar City, UT 84720New ConstructionMLS ID #26-275444, Coby Zobell, ERA Realty Center. WCBR
- $555,0004 bd3 ba2.5k sqft4149 W 1950 S, Cedar City, UT 84720For SaleMLS ID #26-274621, Kole Halladay, ERA Realty Center. WCBR
- $679,9003 bd3 ba2.5k sqft2152 S Bluff Dr, Cedar City, UT 84720For SaleMLS ID #26-273910, SCOTT HANSON, Equity Real Estate (Advantage). WCBR
- $540,0004 bd2 ba1.8k sqft2612 W Black Sage Dr, Cedar City, UT 84720New ConstructionMLS ID #26-274057, NATASHA R ISOM, Luxury Group. WCBR
- $540,0004 bd2 ba1.8k sqft2612 W Scenic Dr, Cedar City, UT 84720New Construction
 MLS ID #2171371, Natasha Isom, Luxury Group. UtahRealEstate.com
 - $739,9004 bd3 ba2.3k sqft2338 S Eagle Ridge Dr, Cedar City, UT 84720For SaleMLS ID #117388, Alex Meisner. ICBOR
- $725,0003 bd2 ba1.9k sqft1922 S Hidden Canyon Rd, Cedar City, UT 84720For SaleMLS ID #114701, Skye Longhurst. ICBOR
- $485,0003 bd2 ba1.7k sqft4138 W 1950 S, Cedar City, UT 84720New ConstructionMLS ID #26-272847, Kole Halladay, ERA Realty Center. WCBR
- $628,5003 bd3 ba1.9k sqft3805 W 975 N, Cedar City, UT 84720For SaleMLS ID #26-274722, Coby Zobell, ERA Realty Center. WCBR
- $509,9004 bd2 ba1.8k sqft4661 W 150 N Lot 207, Cedar City, UT 84720New ConstructionMLS ID #26-272141, Tayler D Christensen, ERA Realty Center. WCBR
- $499,0003 bd3 ba1.6k sqft5863 N 3425 W, Cedar City, UT 84721For SaleMLS ID #26-275448, Jennifer Davis, ERA Realty Center. WCBR
- $480,0003 bd2 ba1.8k sqft4403 W 100 N #191, Cedar City, UT 84720New ConstructionMLS ID #2169833, Brett Taylor, Fortis Real Estate, LLC. UtahRealEstate.com
- $480,0003 bd3 ba1.8k sqft4403 W 100 N, Cedar City, UT 84720New ConstructionMLS ID #26-273925, Brett D Taylor, Fortis Real Estate, LLC. WCBR
- $480,0003 bd2 ba1.7k sqft2629 S Mann Ln, Cedar City, UT 84720For SaleMLS ID #25-267685, JENNIE HENDRICKS, PRESTIGE REALTY. WCBR
- $694,9005 bd3 ba2.6k sqft2782 W Rock Ridge Rd, Cedar City, UT 84720For SaleMLS ID #25-264795, Jennifer Davis, ERA Realty Center. WCBR
