Discover the perfect blend of modern style and functional design in this stunning 2,250-square-foot farmhouse-inspired home. Situated in the sought-after Old Sorrel Ranch community, this residence offers an expansive open-concept layout tailored for comfortable living and effortless entertaining. Key Features Spacious Living Areas: The heart of the home features a grand Great Room with an elegant coffer ceiling. Gourmet Kitchen: A chef's delight, complete with a large kitchen island, a walk-in pantry, and a secondary ''dry pantry'' for maximum storage. Private Master Suite: Retreat to a luxurious master bedroom featuring a private bath with a garden tub and an oversized walk-in master closet with carpeted flooring. Flexible Bedroom Layout: This floorplan includes three additional secondary bedrooms, providing plenty of space for family, guests, or a home office. Functional Mudroom & Laundry: A dedicated laundry room and a convenient half-bath are strategically placed near the main living areas. Exceptional Garage: The massive 1,085-square-foot garage is a standout feature, offering a two-car capacity and an extra-tall 12-foot garage door--perfect for large vehicles or additional storage. Outdoor Living: Enjoy Utah's beautiful seasons from the 49-square-foot covered front porch or the spacious 265-square-foot covered rear patio. Construction & Design Details Exterior: Modern farmhouse aesthetic featuring a combination of stucco, board and batten accents, and cultured stone finishes. Roofing: High-quality 30-year architectural asphalt shingles with a decorative false dormer for enhanced curb appeal. Site Features: The property includes a concrete driveway and is fully serviced with 200 AMP power, gas, and a 1" water meter.
New construction
$659,000
611 S Renze Adams St, Cedar City, UT 84720
4beds
2,250sqft
:
Get pre-qualified$3,853/mo
Single Family Residence
Built in 2026
0.27 Acres Lot
$655,000 Zestimate®
$293/sqft
$25/mo HOA
What's special
Modern farmhouse aestheticLarge kitchen islandWalk-in pantryGourmet kitchenExpansive open-concept layoutGrand great roomLuxurious master bedroom
- 50 days |
- 155 |
- 3 |
Zillow last checked:
Listing updated:
Listed by:
Coby J Zobell 435-586-2777,
ERA Realty Center Inc
Source: UtahRealEstate.com,MLS#: 2164221
Facts & features
Interior
Bedrooms & bathrooms
- Bedrooms: 4
- Bathrooms: 3
- Full bathrooms: 2
- 1/2 bathrooms: 1
- Partial bathrooms: 1
- Main level bedrooms: 4
Primary bedroom
- Level: First
Heating
- Forced Air
Cooling
- Central Air
Appliances
- Laundry: Gas Dryer Hookup
Features
- Flooring: Carpet
- Doors: Sliding Doors
- Basement: None
- Number of fireplaces: 1
Interior area
- Total structure area: 2,250
- Total interior livable area: 2,250 sqft
- Finished area above ground: 2,250
Property
Parking
- Total spaces: 3
- Parking features: RV Access/Parking
- Attached garage spaces: 3
Features
- Stories: 1
- Patio & porch: Covered, Covered Patio
Lot
- Size: 0.27 Acres
- Features: Cul-De-Sac, Curb & Gutter
Details
- Parcel number: B185700270151
- Zoning: R
- Zoning description: Single-Family
Construction
Type & style
- Home type: SingleFamily
- Architectural style: Rambler/Ranch
- Property subtype: Single Family Residence
Materials
- Concrete, Log, Stone, Stucco
- Roof: Asphalt
Condition
- Und. Const.
- New construction: Yes
- Year built: 2026
Utilities & green energy
- Water: Culinary
- Utilities for property: Natural Gas Connected, Electricity Connected, Sewer Connected, Water Connected
Community & HOA
Community
- Subdivision: Old Sorrel Ranch
HOA
- Has HOA: Yes
- HOA fee: $25 monthly
- HOA phone: 435-704-1615
Location
- Region: Cedar City
Financial & listing details
- Price per square foot: $293/sqft
- Tax assessed value: $73,234
- Annual tax amount: $737
- Date on market: 6/10/2026
- Listing terms: Cash,Conventional,FHA,VA Loan
- Acres allowed for irrigation: 0
- Electric utility on property: Yes
Estimated market value
$655,000
$622,000 - $688,000
$2,475/mo
Price history
| Date | Event | Price |
|---|---|---|
| 5/8/2026 | Listed for sale | $659,000+407.3%$293/sqft |
Source: ICBOR #116193 Report a problem | ||
| 12/18/2025 | Sold | -- |
Source: WCBR #24-255097 Report a problem | ||
| 12/4/2025 | Pending sale | $129,900$58/sqft |
Source: WCBR #24-255097 Report a problem | ||
| 11/7/2025 | Price change | $129,900-5.5%$58/sqft |
Source: WCBR #24-255097 Report a problem | ||
| 10/3/2024 | Listed for sale | $137,500$61/sqft |
Source: WCBR #24-255097 Report a problem | ||
| 9/1/2024 | Listing removed | $137,500$61/sqft |
Source: WCBR #23-243523 Report a problem | ||
| 2/9/2024 | Price change | $137,500+12.2%$61/sqft |
Source: WCBR #23-243523 Report a problem | ||
| 8/7/2023 | Listed for sale | $122,500$54/sqft |
Source: WCBR #23-243523 Report a problem | ||
Public tax history
| Year | Property taxes | Tax assessment |
|---|---|---|
| 2024 | $570 | $73,230 |
Find assessor info on the county website
Monthly payment
Est. payment
Payment breakdown
Explore the cost of this home by adjusting the details. Changes won't be saved.Climate risks
Neighborhood: 84720
Nearby schools
GreatSchools rating
- 6/10Cedar North SchoolGrades: K-5Distance: 3 mi
- 7/10Cedar Middle SchoolGrades: 6-8Distance: 1.8 mi
- 7/10Cedar City High SchoolGrades: 9-12Distance: 2.7 mi
Schools provided by the listing agent
- Elementary: South
- Middle: Cedar Middle School
- High: Cedar
- District: Iron
Source: UtahRealEstate.com. This data may not be complete. We recommend contacting the local school district to confirm school assignments for this home.
- $71,899-- bd-- ba-- sqft597 S Renze Adams St, Cedar City, UT 84720Off Market
- $73,234-- bd-- ba-- sqft623 S Renze Adams St, Cedar City, UT 84720Off Market
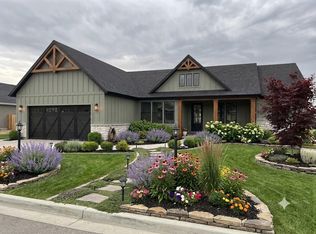
- $684,9003 bd2 ba4.4k sqft612 S Renze Adams St, Cedar City, UT 84720New Construction
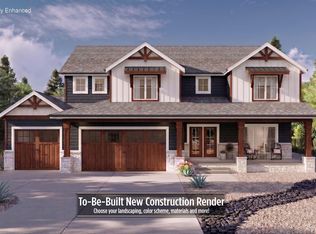
- $849,0005 bd4 ba4.2k sqft598 S Renze Adams St, Cedar City, UT 84720New Construction
- $74,543-- bd-- ba-- sqft581 S Renze Adams St, Cedar City, UT 84720Off Market
- $669,0005 bd4 ba3.2k sqft624 S Renze Adams St, Cedar City, UT 84720New Construction
- $--0.25 Acres582 S Renze Adams St, Cedar City, UT 84720Sold
- $--0.27 Acres643 S Renze Adams St, Cedar City, UT 84720Sold
A local agent can set up tours, give advice and negotiate with sellers.
A local lender can help you make sure your offer is ready when you are.
Similar homes
- $635,0004 bd3 ba1.9k sqft4407 W 200th St N, Cedar City, UT 84720For Sale
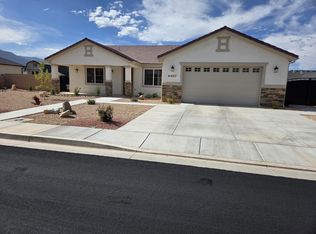 MLS ID #26-273012, Stephen R Brown, FATHOM REALTY CEDAR. WCBR
 - $759,9005 bd4 ba3.1k sqft346 S 3425 W, Cedar City, UT 84720New Construction

 MLS ID #2168604, Gregg Allen, Equity Real Estate (Select). UtahRealEstate.com
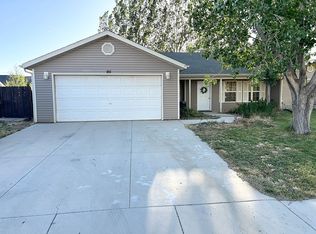
 - $387,0004 bd2 ba1.7k sqft95 N 4250 W, Cedar City, UT 84720For Sale By Owner
- $619,0003 bd3 ba1.9k sqft3805 W 975 N, Cedar City, UT 84720New Construction
 MLS ID #2155612, Coby J Zobell, ERA Realty Center Inc. UtahRealEstate.com
 - $694,9005 bd3 ba2.6k sqft2782 W Rock Ridge Rd, Cedar City, UT 84720For SaleMLS ID #25-264795, Jennifer Davis, ERA Realty Center. WCBR
- $680,0003 bd2 ba2k sqft2324 S Eagle Ridge Dr, Cedar City, UT 84720For SaleMLS ID #115897, Alex Meisner. ICBOR
- $604,9004 bd2 ba2k sqft2156 S Bluff Dr, Cedar City, UT 84720For SaleMLS ID #25-264753, Jennifer Davis, ERA Realty Center. WCBR
- $529,0004 bd3 ba3.1k sqft2020 W 265 S #S, Cedar City, UT 84720For SaleMLS ID #115600, Kassy Winslow. ICBOR
- $719,9006 bd4 ba2.9k sqft2879 W Eagle Dr, Cedar City, UT 84720New ConstructionMLS ID #116667, Elisa Murillo-Lacagnina. ICBOR
- $555,0003 bd3 ba1.9k sqft4462 W 200 N, Cedar City, UT 84720For SaleMLS ID #26-270522, Vance Rowley, KW Ascend Keller Williams Realty. WCBR
- $619,0003 bd3 ba1.9k sqft3805 975th E, Cedar City, UT 84721For SaleMLS ID #115295, Coby Zobell. ICBOR
- $579,9003 bd2 ba1.8k sqft3429 W Sun West Cir Lot 43, Cedar City, UT 84720For SaleMLS ID #116906, Allie Meisner Adams. ICBOR
- $509,9004 bd2 ba1.8k sqft4661 W 150 N Lot 207, Cedar City, UT 84720New ConstructionMLS ID #26-272141, Tayler D Christensen, ERA Realty Center. WCBR
- $514,9004 bd3 ba1.8k sqft2473 N Kings St, Cedar City, UT 84720For SaleMLS ID #2155325, Kyle Wipf, RE/MAX Associates. UtahRealEstate.com
- $480,0003 bd3 ba1.8k sqft4403 W 100 N, Cedar City, UT 84720New ConstructionMLS ID #26-273925, Brett D Taylor, Fortis Real Estate, LLC. WCBR
- $480,0003 bd2 ba1.8k sqft4468 W 275 N, Cedar City, UT 84720For SaleMLS ID #26-273890, Curt J Allred, ERA Realty Center. WCBR
- $569,0006 bd2 ba2.3k sqft574 W Harding Ave, Cedar City, UT 84720For SaleMLS ID #2140458, Connor J Crandall, Hive Real Estate. UtahRealEstate.com
- $879,0005 bd3 ba2.8k sqft4203 W 1800 S, Cedar City, UT 84720New ConstructionMLS ID #116925, Kevin Irons. ICBOR
- $400,0004 bd2 ba2.4k sqft466 S 940 W, Cedar City, UT 84720For SaleMLS ID #26-273914, Curt J Allred, ERA Realty Center. WCBR
- $653,0006 bd4 ba3.1k sqft2509 Scenic Dr #107, Cedar City, UT 84720For SaleMLS ID #2133262, Natasha Isom, Luxury Group. UtahRealEstate.com
