Welcome to this beautifully updated 3,118 sq. ft. home offering 4 bedrooms plus a versatile office that could serve as a 5th bedroom. The office features elegant glass French doors and direct access to the back deck through a sliding door, creating a bright and inviting workspace. The heart of the home is the modern kitchen, complete with granite countertops, stainless steel appliances, and a sliding door that opens seamlessly to the outdoors for effortless entertaining. Hardwood floors flow throughout, adding warmth and continuity to the living spaces. The newly renovated primary suite is a true retreat with a spacious bath and a walk-in closet featuring custom built-ins. The finished basement provides a second living area along with access to a generous crawl space, perfect for additional storage.
Upstairs, two flexible nook areas add charm and functionality one with built-in bookshelves and the other ideal as a play space or reading corner. Expansive windows capture sweeping views of the city, especially stunning at night.
Additional highlights include solar panels for energy efficiency and thoughtful design touches throughout.
For sale
Price cut: $10K (6/10)
$529,000
2020 W 265 S #S, Cedar City, UT 84720
4beds
3,118sqft
:
Get pre-qualified$3,073/mo
Single Family Residence
Built in 1993
10,018 Square Feet Lot
$526,800 Zestimate®
$170/sqft
$-- HOA
What's special
Modern kitchenHardwood floors flow throughoutStainless steel appliancesGranite countertopsNewly renovated primary suiteElegant glass french doorsBright and inviting workspace
- 114 days |
- 367 |
- 34 |
Zillow last checked:
Listing updated:
Listed by:
Kassy Winslow,
Re/Max Properties
Source: ICBOR,MLS#: 115600
Facts & features
Interior
Bedrooms & bathrooms
- Bedrooms: 4
- Bathrooms: 3
- Full bathrooms: 2
- 1/2 bathrooms: 1
Primary bedroom
- Features: Double Vanity, Vaulted Ceiling(s), Walk-In Closet(s)
- Level: Main
Bedroom 2
- Features: Ceiling Fan(s)
- Level: Upper
Bedroom 3
- Features: Ceiling Fan(s)
- Level: Upper
Bedroom 4
- Level: Basement
Full bathroom
- Features: Vaulted Ceiling(s)
- Level: Main
Half bathroom
- Level: Main
Full bathroom
- Level: Upper
Kitchen
- Features: Granite Counters, Kitchen Island, Recessed Lighting
- Level: Main
Laundry
- Level: Main
Living room
- Features: Fireplace, Built-in Features, Crown Molding
- Level: Main
Living room
- Level: Basement
Loft
- Features: Bookcases
- Level: Upper
Office
- Description: Could be used as a bedroom, formal dining, den, etc
- Level: Main
Heating
- Has Heating (Unspecified Type)
Cooling
- Ceiling Fan(s), Central Air
Appliances
- Included: Dishwasher, Disposal, Microwave, Refrigerator
Features
- Flooring: Hardwood, Tile
- Basement: Interior Entry
Interior area
- Total structure area: 3,118
- Total interior livable area: 3,118 sqft
- Finished area above ground: 1,500
- Finished area below ground: 418
Property
Parking
- Total spaces: 2
- Parking features: Garage
- Garage spaces: 2
Features
- Patio & porch: Porch
- Has spa: Yes
- Spa features: Bath
Lot
- Size: 10,018 Square Feet
- Features: Landscaped, None
Details
- Parcel number: B11140003000503
- Zoning: R-1
Construction
Type & style
- Home type: SingleFamily
- Property subtype: Single Family Residence
Materials
- Brick, Frame, Vinyl Siding
Condition
- Existing,Updated/Remodeled
- New construction: No
- Year built: 1993
Utilities & green energy
- Utilities for property: Sewer Connected
Green energy
- Energy generation: Solar/Wind
Community & HOA
Community
- Subdivision: West Hills
HOA
- Has HOA: No
Location
- Region: Cedar City
Financial & listing details
- Price per square foot: $170/sqft
- Annual tax amount: $2,330
- Date on market: 6/10/2026
- Road surface type: Paved
Estimated market value
$526,800
$500,000 - $553,000
$2,417/mo
Price history
| Date | Event | Price |
|---|---|---|
| 6/10/2026 | Price change | $529,000-1.9%$170/sqft |
Source: ICBOR #115600 Report a problem | ||
| 5/24/2026 | Pending sale | $539,000$173/sqft |
Source: ICBOR #115600 Report a problem | ||
| 4/29/2026 | Price change | $539,000-0.9%$173/sqft |
Source: ICBOR #115600 Report a problem | ||
| 4/7/2026 | Listed for sale | $544,000$174/sqft |
Source: ICBOR #115600 Report a problem | ||
Public tax history
Tax history is unavailable.
Monthly payment
Est. payment
Payment breakdown
Explore the cost of this home by adjusting the details. Changes won't be saved.Climate risks
Neighborhood: 84720
Nearby schools
GreatSchools rating
- 6/10Cedar North SchoolGrades: K-5Distance: 1.1 mi
- 7/10Cedar Middle SchoolGrades: 6-8Distance: 1 mi
- 7/10Cedar City High SchoolGrades: 9-12Distance: 1 mi
- $302,3724 bd3 ba3.1k sqft2020 W 265 S, Cedar City, UT 84720Off Market
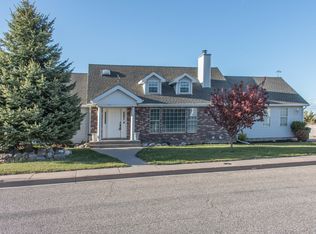
- $514,300-- bd-- ba-- sqft2020 W 265 S, Cedar City, UT 84720Off Market
- $206,2995 bd3 ba-- sqft2052 W 265 S, Cedar City, UT 84720Off Market

- $--3 bd3 ba2.8k sqft242 S 2050 W, Cedar City, UT 84720Sold

- $83,806-- bd-- ba-- sqft224 S 2050 W, Cedar City, UT 84720Off Market
- $82,7310.28 Acres243 S 2050 W, Cedar City, UT 84720Off Market
- $326,5004 bd3 ba1.6k sqft278 W 2050 N, Cedar City, UT 84720Off Market
- $254,885-- bd-- ba-- sqft2086 W 265 S, Cedar City, UT 84720Off Market
A local agent can set up tours, give advice and negotiate with sellers.
A local lender can help you make sure your offer is ready when you are.
Similar homes
- $529,9005 bd3 ba4.2k sqft713 S 1850 W, Cedar City, UT 84720For Sale
 MLS ID #26-273807, Jenny L Vossler, ERA Realty Center. WCBR
 - $569,9005 bd4 ba3.5k sqft539 S Ridge Rd, Cedar City, UT 84720For Sale
 MLS ID #26-271851, Tayler D Christensen, ERA Realty Center. WCBR
 - $499,0004 bd3 ba2.8k sqft89 N Beacon Dr, Cedar City, UT 84720For Sale
 MLS ID #25-260119, Benjamin Batty, ERA Realty Center. WCBR
 - $495,0003 bd3 ba2.2k sqft252 E Altamira Dr, Cedar City, UT 84720For Sale By Owner
- $560,0005 bd4 ba2.8k sqft265 S 900 W, Cedar City, UT 84720For Sale By Owner
- $549,5006 bd3 ba2.3k sqft207 S 900 W, Cedar City, UT 84720For Sale By Owner
- $549,0007 bd3 ba3.1k sqft48 S Cimarron Cir, Cedar City, UT 84720For SaleMLS ID #26-274060, SHERRY RICE, Real Broker, LLC. WCBR
- $499,9004 bd3 ba2.9k sqft4008 W 50 S, Cedar City, UT 84720For SaleMLS ID #26-271147, Jennifer Davis, ERA Realty Center. WCBR
- $495,0006 bd3 ba2.5k sqft978 S Fountain Dr, Cedar City, UT 84720For SaleMLS ID #116801, Marty Duffin. ICBOR
- $449,0005 bd3 ba3.1k sqft390 Dewey Ave, Cedar City, UT 84720For SaleMLS ID #26-273103, Daniel S Roberts, Coldwell Banker Comm Adv. WCBR
- $555,0005 bd4 ba2.9k sqft3435 W 375 S, Cedar City, UT 84720For SaleMLS ID #115803, Nicole Younger. ICBOR
- $569,0006 bd2 ba2.3k sqft574 W Harding Ave, Cedar City, UT 84720For Sale
 MLS ID #2140458, Connor J Crandall, Hive Real Estate. UtahRealEstate.com
 - $449,9005 bd3 ba3.2k sqft1195 Wildflower Ln, Cedar City, UT 84720For SaleMLS ID #26-273598, Jennifer Davis, ERA Realty Center. WCBR
- $387,0004 bd2 ba1.7k sqft95 N 4250 W, Cedar City, UT 84720For Sale By Owner
- $679,9006 bd3 ba4.6k sqft420 S Mesa Hills Dr, Cedar City, UT 84720For SaleMLS ID #26-273545, Carol Huff, ERA Realty Center. WCBR
- $539,9004 bd3 ba2.6k sqft320 E 2100 North Cir, Cedar City, UT 84721For SaleMLS ID #26-271308, SHELBY SMITH, Stratum Real Estate Group So Branch. WCBR
- $445,0006 bd3 ba3.7k sqft1284 S Sundown Ave, Cedar City, UT 84720For SaleMLS ID #116031, Trever Smith. ICBOR
- $635,0006 bd3 ba4.1k sqft2724 W Cookie Jar Cir, Cedar City, UT 84720For SaleMLS ID #114341, Melanie Devries. ICBOR
- $470,0007 bd2 ba2.8k sqft437 Circleway Dr, Cedar City, UT 84720For SaleMLS ID #26-273550, Sam Clayton Dodd, Exp Realty, LLC (Cedar City). WCBR
- $697,0005 bd3 ba3.1k sqft4407 W 1325 S, Cedar City, UT 84720For SaleMLS ID #26-274410, Tanya Armstrong, D & B REAL ESTATE*. WCBR
