Beautifully updated Legacy Park home offering 6 spacious bedrooms, plus 2 versatile bonus rooms with closets--ideal for a home office, gym, or additional sleeping quarters. With 3 full bathrooms, expansive gathering spaces, and abundant storage throughout, there's room for everyone!
The spacious primary suite provides a comfortable retreat, with plenty of room for a sitting area or additional furnishings.
Adjoining spacious ensuite features dual sinks/vanities and separate his-and-her closet spaces.
Main-level living is a standout feature, with 4 bedrooms, laundry, kitchen, and primary living spaces all conveniently located on one floor. The fully finished walkout basement offers exceptional versatility with its own private entrance, kitchenette, dining area, and easy future laundry hookups--making it ideal for multi-generational living or a potential ADU setup.
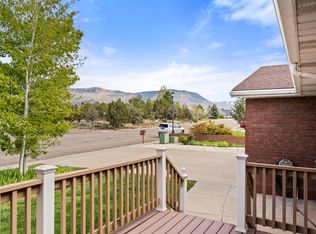
Step outside to a spacious deck overlooking the fully landscaped backyard, complete with garden boxes and plenty of room to relax, entertain, and enjoy Cedar City's beautiful seasons.
Square footage figures are provided as a courtesy estimate only and were obtained from County Records. Buyer is advised to obtain an independent measurement.
Pending
Price cut: $15.1K (7/15)
$679,900
420 S Mesa Hills Dr, Cedar City, UT 84720
6beds
3baths
4,602sqft
Single Family Residence
Built in 2001
0.27 Acres Lot
$664,600 Zestimate®
$148/sqft
$10/mo HOA
What's special
Separate his-and-her closet spacesAbundant storage throughoutExpansive gathering spaces
- 66 days
- 208
- 6
Zillow last checked:
Listing updated:
Listed by:
Carol Huff 435-586-2777,
ERA Realty Center
Source: WCBR,MLS#: 26-273545
Facts & features
Interior
Bedrooms & bathrooms
- Bedrooms: 6
- Bathrooms: 3
Primary bedroom
- Level: Main
Bedroom
- Level: Main
Bedroom 2
- Level: Main
Bedroom 3
- Level: Main
Bedroom 4
- Level: Basement
Bathroom
- Level: Main
Bathroom
- Level: Main
Bathroom
- Level: Basement
Den
- Level: Basement
Family room
- Level: Basement
Kitchen
- Level: Main
Kitchen
- Level: Basement
Laundry
- Level: Main
Living room
- Level: Main
Storage room
- Level: Basement
Heating
- Natural Gas
Cooling
- Central Air
Features
- Basement: Full,Walk-Out Access
- Number of fireplaces: 1
Interior area
- Total structure area: 4,602
- Total interior livable area: 4,602 sqft
- Finished area above ground: 2,301
Property
Parking
- Total spaces: 2
- Parking features: Attached
- Attached garage spaces: 2
Accessibility
- Accessibility features: Accessible Common Area
Features
- Stories: 2
Lot
- Size: 0.27 Acres
- Features: Corner Lot, Curbs & Gutters
Details
- Parcel number: B142400780000
- Zoning description: Residential
Construction
Type & style
- Home type: SingleFamily
- Property subtype: Single Family Residence
Materials
- Brick, Vinyl Siding
- Roof: Asphalt
Condition
- Built & Standing
- Year built: 2001
Utilities & green energy
- Water: Culinary
- Utilities for property: Rocky Mountain, Natural Gas Connected
Community & HOA
Community
- Features: Sidewalks
HOA
- Has HOA: Yes
- Services included: Common Area Maintenance
- HOA fee: $120 annually
Location
- Region: Cedar City
Financial & listing details
- Price per square foot: $148/sqft
- Tax assessed value: $608,026
- Annual tax amount: $2,721
- Date on market: 6/23/2026
- Cumulative days on market: 69 days
- Listing terms: FHA,Conventional,Cash,1031 Exchange
- Inclusions: Window, Double Pane, Window Coverings, Walk-in Closet(s), Sprinkler, Full, Second Kitchen, Patio, Covered, Oven/Range, Built-in, Microwave, Garden Tub, Fenced, Full, Disposal, Deck, Covered, Ceiling Fan(s)
Estimated market value
$664,600
$631,000 - $698,000
$3,076/mo
Price history
| Date | Event | Price |
|---|---|---|
| 8/1/2026 | Pending sale | $679,900$148/sqft |
Source:  UtahRealEstate.com #2167004 Report a problem UtahRealEstate.com #2167004 Report a problem | ||
| 8/1/2026 | Contingent | $679,900$148/sqft |
Source: ICBOR #116887 Report a problem | ||
| 7/15/2026 | Price change | $679,900-2.2%$148/sqft |
Source: ICBOR #116887 Report a problem | ||
| 6/22/2026 | Listed for sale | $695,000+59.1%$151/sqft |
Source: UtahRealEstate.com #2167004 Report a problem | ||
| 10/21/2020 | Sold | -- |
Source: Agent Provided Report a problem | ||
| 9/27/2020 | Pending sale | $436,900$95/sqft |
Source: Century 21 1st Choice Realty #90106 Report a problem | ||
| 8/27/2020 | Price change | $436,900-0.2%$95/sqft |
Source: Century 21 1st Choice Realty #90106 Report a problem | ||
| 7/28/2020 | Listed for sale | $437,900$95/sqft |
Source: Century 21 1st Choice Realty #90106 Report a problem | ||
| 6/26/2020 | Listing removed | $437,900$95/sqft |
Source: Century 21 1st Choice Realty #90106 Report a problem | ||
| 6/11/2020 | Price change | $437,900-0.5%$95/sqft |
Source: Century 21 1st Choice Realty #90106 Report a problem | ||
| 12/5/2019 | Price change | $439,900-1.1%$96/sqft |
Source: CENTURY 21 1st Choice Realty #87133 Report a problem | ||
| 11/5/2019 | Price change | $444,900-1.1%$97/sqft |
Source: CENTURY 21 1st Choice Realty #87133 Report a problem | ||
| 9/24/2019 | Price change | $449,900-2%$98/sqft |
Source: CENTURY 21 1st Choice Realty #87133 Report a problem | ||
| 9/9/2019 | Price change | $459,000-2.1%$100/sqft |
Source: CENTURY 21 1st Choice Realty #87133 Report a problem | ||
| 8/9/2019 | Listed for sale | $469,000+4.2%$102/sqft |
Source: CENTURY 21 1st Choice Realty #87133 Report a problem | ||
| 4/9/2019 | Listing removed | $449,900$98/sqft |
Source: CENTURY 21 1st Choice Realty #84097 Report a problem | ||
| 1/2/2019 | Price change | $449,900-0.5%$98/sqft |
Source: CENTURY 21 1st Choice Realty #84097 Report a problem | ||
| 12/20/2018 | Price change | $452,000-0.6%$98/sqft |
Source: CENTURY 21 1st Choice Realty #84097 Report a problem | ||
| 12/3/2018 | Price change | $454,900-1.1%$99/sqft |
Source: CENTURY 21 1st Choice Realty #84097 Report a problem | ||
| 11/26/2018 | Price change | $459,900-1.1%$100/sqft |
Source: CENTURY 21 1st Choice Realty #84097 Report a problem | ||
| 10/2/2018 | Listed for sale | $464,900$101/sqft |
Source: CENTURY 21 1st Choice Realty #84097 Report a problem | ||
Public tax history
| Year | Property taxes | Tax assessment |
|---|---|---|
| 2024 | $2,601 -4.4% | $334,415 -2.1% |
| 2023 | $2,722 +7.7% | $341,445 +13.5% |
| 2022 | $2,526 +12.4% | $300,800 -32.4% |
| 2021 | $2,249 | $444,725 -5.6% |
| 2020 | -- | $471,190 +10.3% |
| 2019 | $4,630 +105.2% | $427,235 +112.1% |
| 2018 | $2,257 +2.3% | $201,405 +11.6% |
| 2017 | $2,206 +9.8% | $180,530 +9.8% |
| 2016 | $2,010 | $164,460 +1.1% |
| 2015 | $2,010 +0.3% | $162,630 +11.8% |
| 2014 | $2,004 -0.6% | $145,460 +8.1% |
| 2013 | $2,017 -1.9% | $134,575 |
| 2012 | $2,057 +1.5% | $134,575 -7.1% |
| 2011 | $2,027 +28.5% | $144,795 -5% |
| 2010 | $1,578 | $152,495 |
Find assessor info on the county website
Monthly payment
Est. payment
Payment breakdown
Explore the cost of this home by adjusting the details. Changes won't be saved.Climate risks
Neighborhood: 84720

Similar homes
- $650,0006 bd3 ba3.4k sqft4140 W 975 S, Cedar City, UT 84720For Sale

 MLS ID #2180969, Justin G Lee, Red Carpet Real Estate. UtahRealEstate.com
 - $555,0006 bd4 ba3.8k sqft308 S 2050 W, Cedar City, UT 84720For Sale
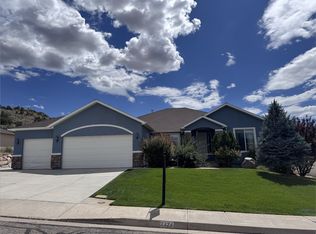
 MLS ID #26-272023, JENNIE HENDRICKS, PRESTIGE REALTY. WCBR
 - $610,0006 bd3 ba4.1k sqft2724 W Cookie Jar Cir, Cedar City, UT 84720For Sale
 MLS ID #114341, Melanie Devries. ICBOR
 - $785,0007 bd4 ba5.8k sqft940 S 1850 W, Cedar City, UT 84720For Sale
 MLS ID #117773, Jerad Hunsaker. ICBOR
 - $649,0006 bd4 ba3.4k sqft1073 S 4425 W, Cedar City, UT 84720For SaleMLS ID #2176556, Peter Dill, Homes International. UtahRealEstate.com
- $639,9975 bd5 ba3.8k sqft1338 S 550 W, Cedar City, UT 84720For SaleMLS ID #2163752, Joel R Jones, Prime Real Estate Experts. UtahRealEstate.com
- $525,0007 bd4 ba4.9k sqft1069 Cedar Knls W, Cedar City, UT 84720For SaleMLS ID #2152550, Jesse G Carter, Stratum Real Estate Group PLLC (South Branch). UtahRealEstate.com
- $797,5005 bd3 ba2.3k sqft2085 W Eagle Dr, Cedar City, UT 84720For SaleMLS ID #2178948, Matthew Bagley, ERA Realty Center Inc. UtahRealEstate.com
