PRICE IMPROVEMENT! Now offered at $610,000, this spacious 4,183-square-foot home delivers exceptional flexibility with 6 bedrooms, 3 bathrooms, a 3-car garage, and a rare 2.75% assumable loan opportunity for qualified buyers, subject to lender approval.
Welcome to 2724 W Cookie Jar Circle, beautifully maintained and tucked along a quiet street in Cedar City's desirable Sunset Canyon Estate. The open main level flows easily between the living, dining, and kitchen areas, creating a comfortable layout for everyday living and entertaining. The kitchen features generous counter space, an oversized pantry, and plenty of room to gather. The primary suite offers abundant natural light, generous proportions, and a private en-suite bath, while additional main-level bedrooms provide flexibility for family, guests, or a home office.
Downstairs is where this home truly sets itself apart. A separate exterior entrance, full second kitchen, living area, and three additional bedrooms create an incredibly versatile lower level--ideal for multi-generational living, extended guests, or other flexible living arrangements.
Outside, enjoy a spacious backyard with room for barbecues, pets, play, gardening, or relaxing beneath Southern Utah skies. The peaceful neighborhood setting is just minutes from schools, parks, shopping, dining, and Cedar City's everyday conveniences.
With more than 4,100 square feet, six bedrooms, two kitchens, a 3-car garage, and a dramatically lower-than-current-market 2.75% assumable interest rate, 2724 W Cookie Jar Circle offers a combination of space, flexibility, and potential monthly savings that is increasingly difficult to find.
Now offered at $610,000--schedule your private showing and take another look at the value this home offers.
For sale
Price cut: $25K (8/20)
$610,000
2724 W Cookie Jar Cir, Cedar City, UT 84720
6beds
4,183sqft
Single Family Residence
Built in 2006
0.28 Acres Lot
$607,100 Zestimate®
$146/sqft
$-- HOA
What's special
Warm beautifully maintained homeQuiet streetPrivate en-suite bathOversized pantryBackyard features ample spaceAbundant natural lightLayout designed for connection
- 221 days |
- 500 |
- 27 |
Zillow last checked:
Listing updated:
Listed by:
Melanie Devries,
ERA Realty Center
Source: ICBOR,MLS#: 114341
Facts & features
Interior
Bedrooms & bathrooms
- Bedrooms: 6
- Bathrooms: 3
- Full bathrooms: 3
Primary bedroom
- Features: Walk-In Closet(s)
- Level: Main
Bedroom
- Level: Basement
Bedroom 1
- Features: Ceiling Fan(s)
- Level: Main
Bedroom 2
- Features: Ceiling Fan(s)
- Level: Main
Bedroom 4
- Level: Basement
Bedroom 5
- Level: Basement
Full bathroom
- Level: Main
Kitchen
- Level: Main
Kitchen
- Level: Basement
Laundry
- Level: Main
Living room
- Features: Ceiling Fan(s), Fireplace
- Level: Main
Living room
- Level: Basement
Heating
- Has Heating (Unspecified Type)
Cooling
- Ceiling Fan(s), Central Air
Appliances
- Included: Dishwasher, Disposal, Microwave, Range Hood, Refrigerator
Features
- Flooring: Tile
- Basement: Walk-Up Access
Interior area
- Total structure area: 4,183
- Total interior livable area: 4,183 sqft
- Finished area above ground: 2,199
- Finished area below ground: 1,984
Property
Parking
- Total spaces: 3
- Parking features: Garage
- Garage spaces: 3
Features
- Patio & porch: Porch
Lot
- Size: 0.28 Acres
- Features: Landscaped, None
Details
- Parcel number: B182900160000
- Zoning: R-1
Construction
Type & style
- Home type: SingleFamily
- Property subtype: Single Family Residence
Materials
- Frame, Stucco
Condition
- Existing
- New construction: No
- Year built: 2006
Utilities & green energy
- Utilities for property: Sewer Connected
Community & HOA
Community
- Subdivision: Sunset Canyon Estate
HOA
- Has HOA: No
Location
- Region: Cedar City
Financial & listing details
- Price per square foot: $146/sqft
- Tax assessed value: $350,842
- Annual tax amount: $2,265
- Date on market: 6/28/2026
- Road surface type: Paved
Estimated market value
$607,100
$577,000 - $637,000
$2,698/mo
Price history
| Date | Event | Price |
|---|---|---|
| 8/20/2026 | Price change | $610,000-3.9%$146/sqft |
Source: ICBOR #114341 Report a problem | ||
| 6/28/2026 | Listed for sale | $635,000$152/sqft |
Source: ICBOR #114341 Report a problem | ||
| 6/13/2026 | Contingent | $635,000$152/sqft |
Source: ICBOR #114341 Report a problem | ||
| 4/17/2026 | Price change | $635,000-0.8%$152/sqft |
Source: ICBOR #114341 Report a problem | ||
| 1/13/2026 | Listed for sale | $640,000$153/sqft |
Source: ICBOR #114341 Report a problem | ||
Public tax history
| Year | Property taxes | Tax assessment |
|---|---|---|
| 2023 | $2,266 +11.9% | -- |
| 2022 | $2,025 +14.2% | -- |
| 2021 | $1,774 | $192,965 |
Find assessor info on the county website
Monthly payment
Est. payment
Payment breakdown
Explore the cost of this home by adjusting the details. Changes won't be saved.Climate risks
Neighborhood: 84720
Nearby schools
GreatSchools rating
- 6/10Cedar North SchoolGrades: K-5Distance: 1.8 mi
- 8/10Cedar Middle SchoolGrades: 6-8Distance: 1.3 mi
- 6/10Cedar City High SchoolGrades: 9-12Distance: 1.8 mi
Schools provided by the listing agent
- Elementary: Iron Springs
- Middle: Cedar
- High: Cedar
Source: ICBOR. This data may not be complete. We recommend contacting the local school district to confirm school assignments for this home.
- $506,600-- bd-- ba-- sqft2739 W Cookie Jar Cir, Cedar City, UT 84720Off Market
- $598,000-- bd-- ba-- sqft2726 W 250 S, Cedar City, UT 84720Off Market
- $513,9004 bd3 ba2k sqft2707 W 225 S, Cedar City, UT 84720Off Market
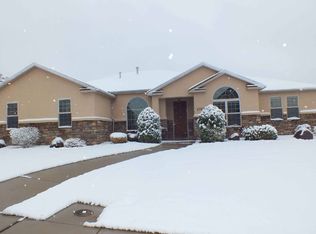
- $574,300-- bd-- ba-- sqft2710 W 250 S, Cedar City, UT 84720Off Market
- $427,7003 bd2 ba1.6k sqft2742 W 250 S, Cedar City, UT 84720Off Market
- $277,5180.27 acres2742 W Lone Rock Cir, Cedar City, UT 84720Off Market
- $--3 bd2 ba1.7k sqft2742 W Lone Rock Cir #250, Cedar City, UT 84720Off Market
- $780,8006 bd4 ba4.4k sqft2728 W 225 S, Cedar City, UT 84720Off Market
A local agent can set up tours, give advice and negotiate with sellers.
A local lender can help you make sure your offer is ready when you are.
Similar homes
- $555,0006 bd4 ba3.8k sqft308 S 2050 W, Cedar City, UT 84720For Sale
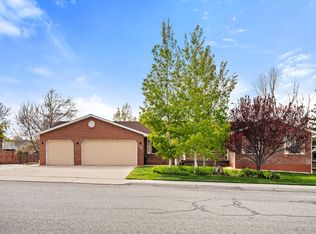 MLS ID #26-272023, JENNIE HENDRICKS, PRESTIGE REALTY. WCBR
 - $549,0007 bd3 ba3.1k sqft48 S Cimarron Cir, Cedar City, UT 84720For Sale
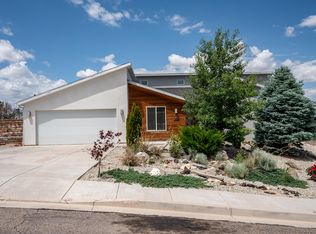 MLS ID #26-274060, SHERRY RICE, Real Broker, LLC. WCBR
 - $624,9003 bd3 ba2.8k sqft2272 W 546 S, Cedar City, UT 84720For Sale
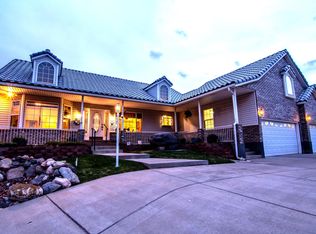 MLS ID #26-272777, Curt J Allred, ERA Realty Center. WCBR
 - $665,0006 bd4 ba3.4k sqft1073 S 4425 W, Cedar City, UT 84720For Sale

 MLS ID #2176556, Peter Dill, Homes International. UtahRealEstate.com
 - $575,0003 bd3 ba3.8k sqft3563 W Foundation Trl, Cedar City, UT 84720For SaleMLS ID #26-274647, Sam Clayton Dodd, Exp Realty, LLC (Cedar City). WCBR
- $615,0004 bd3 ba5.8k sqft714 S Saint James Pl, Cedar City, UT 84720For SaleMLS ID #26-273422, JENNIE HENDRICKS, PRESTIGE REALTY. WCBR
- $565,0005 bd3 ba3.1k sqft115 S 3900 W, Cedar City, UT 84720For SaleMLS ID #26-267910, Tracee Jeffs, ERA REALTY CENTER MTN MAN. WCBR
- $565,0005 bd3 ba3.1k sqft115 S 3900 W #W, Cedar City, UT 84720For SaleMLS ID #114275, Tracee Jeffs. ICBOR
- $639,9975 bd5 ba3.8k sqft1338 S 550 W, Cedar City, UT 84720For SaleMLS ID #2163752, Joel R Jones, Prime Real Estate Experts. UtahRealEstate.com
- $540,0005 bd3 ba4.3k sqft846 S 860 W, Cedar City, UT 84720For SaleMLS ID #26-271561, Landon Anglin, Re/Max Properties. WCBR
- $697,0005 bd3 ba3.1k sqft4407 W 1325 S, Cedar City, UT 84720For SaleMLS ID #26-274410, Tanya Armstrong, D & B REAL ESTATE*. WCBR
- $619,9005 bd3 ba3.2k sqft3841 W 1225 N, Cedar City, UT 84721For SaleMLS ID #26-272135, RYAN M KRAMER, RE/MAX ASSOCIATES ST GEORGE. WCBR
- $849,9005 bd4 ba5.3k sqft252 S Ridgeview Loop, Cedar City, UT 84720For SaleMLS ID #116784, Adriane A Kadera. ICBOR
- $499,0004 bd3 ba2.8k sqft89 N Beacon Dr, Cedar City, UT 84720For SaleMLS ID #25-260119, Benjamin Batty, ERA Realty Center. WCBR
- $715,0004 bd4 ba3k sqft1015 S Westview Dr, Cedar City, UT 84720For SaleMLS ID #26-273479, Sandy Hulet, HavenLane Realty. WCBR
- $699,9005 bd3 ba3.1k sqft1170 S 4175 W, Cedar City, UT 84720For SaleMLS ID #117096, Carter Wilkey. ICBOR
- $525,0007 bd4 ba4.9k sqft1069 Cedar Knls W, Cedar City, UT 84720For SaleMLS ID #2152550, Jesse G Carter, Stratum Real Estate Group PLLC (South Branch). UtahRealEstate.com
- $525,0007 bd4 ba4.9k sqft1069 S Cedar Knolls West Dr, Cedar City, UT 84720For SaleMLS ID #26-271569, Jesse Guy Carter, Stratum Real Estate Group So Branch. WCBR
- $620,0006 bd4 ba3.8k sqft2154 N Sumack Cir, Cedar City, UT 84721For SaleMLS ID #26-268127, Landon Anglin, Re/Max Properties. WCBR
- $739,0006 bd4 ba4.3k sqft614 S 400 E, Cedar City, UT 84720For SaleMLS ID #26-273262, Marcus O. Hansen, Coldwell Banker Advantage. WCBR
