Set in a serene cul-de-sac framed by dramatic mountain vistas, this Victorian inspired residence blends timeless character with elevated living--all while being centrally located just minutes from downtown, SUU, everyday conveniences, shopping, and dining. Offering 6 bedrooms and 4 baths, this home features a beautifully finished basement with its own entrance, full kitchen, and living area. Rich brick and stone surround the gas and wood burning fireplaces, and expansive windows capture panoramic mountain views from nearly every room. Nestled against the base of the mountains with RV parking, immediate trail access, and rare privacy, this home delivers luxury, versatility, and an unmatched location. A rare blend of privacy, scenery, and true in-town convenience. Upgrades by current owners include new roof, new garage doors and openers, new air conditioner, water heater, sliding door, and new appliances.
For sale
$739,000
614 S 400 E, Cedar City, UT 84720
6beds
4baths
4,350sqft
:
Get pre-qualified$4,292/mo
Single Family Residence
Built in 2003
0.27 Acres Lot
$717,500 Zestimate®
$170/sqft
$-- HOA
What's special
Rv parkingImmediate trail accessDramatic mountain vistasSerene cul-de-sac
- 43 days |
- 311 |
- 18 |
Zillow last checked:
Listing updated:
Listed by:
Marcus O. Hansen 435-559-8297,
Coldwell Banker Advantage
Source: WCBR,MLS#: 26-273262
Facts & features
Interior
Bedrooms & bathrooms
- Bedrooms: 6
- Bathrooms: 4
Primary bedroom
- Level: Upper
Bedroom 2
- Level: Upper
Bedroom 3
- Level: Upper
Bedroom 4
- Level: Upper
Bedroom 5
- Level: Basement
Bedroom 6
- Level: Basement
Bathroom
- Level: Main
Bathroom
- Level: Upper
Bathroom
- Level: Basement
Dining room
- Level: Main
Family room
- Level: Basement
Kitchen
- Level: Main
Kitchen
- Level: Basement
Laundry
- Level: Main
Living room
- Level: Main
Living room
- Level: Main
Living room
- Level: Basement
Office
- Level: Main
Storage room
- Level: Basement
Heating
- Natural Gas, Wood
Cooling
- Central Air
Features
- Basement: Full
- Number of fireplaces: 2
Interior area
- Total structure area: 4,350
- Total interior livable area: 4,350 sqft
- Finished area above ground: 1,377
Property
Parking
- Total spaces: 2
- Parking features: Attached, Extra Depth, Extra Width, Garage Door Opener, RV Access/Parking
- Attached garage spaces: 2
Features
- Stories: 3
- Has view: Yes
- View description: City, Mountain(s), Valley
Lot
- Size: 0.27 Acres
- Features: Corner Lot, Cul-De-Sac, See Remarks
Details
- Parcel number: B161900140000
- Zoning description: See Remarks, Residential
Construction
Type & style
- Home type: SingleFamily
- Property subtype: Single Family Residence
Materials
- Brick, Vinyl Siding
- Roof: Asphalt
Condition
- Built & Standing
- Year built: 2003
Utilities & green energy
- Utilities for property: Electricity Connected, Natural Gas Connected
Community & HOA
Community
- Features: Sidewalks
- Subdivision: NOT AVAILABLE
HOA
- Has HOA: No
Location
- Region: Cedar City
Financial & listing details
- Price per square foot: $170/sqft
- Tax assessed value: $687,700
- Annual tax amount: $2,976
- Date on market: 6/11/2026
- Cumulative days on market: 45 days
- Listing terms: FHA,Conventional,Cash
- Inclusions: Wood Burning Stove, Walk-in Closet(s), Sprinkler, Full, Sprinkler, Auto, Refrigerator, Oven/Range, Built-in, Microwave, Jetted Tub, Dishwasher, Ceiling Fan(s)
- Electric utility on property: Yes
- Road surface type: Paved
Estimated market value
$717,500
$682,000 - $753,000
$2,581/mo
Price history
| Date | Event | Price |
|---|---|---|
| 6/11/2026 | Listed for sale | $739,000-1.5%$170/sqft |
Source: ICBOR #116734 Report a problem | ||
| 1/24/2025 | Listing removed | $749,900$172/sqft |
Source: WCBR #24-256481 Report a problem | ||
| 11/28/2024 | Listed for sale | $749,900-4.5%$172/sqft |
Source: ICBOR #109277 Report a problem | ||
| 2/28/2022 | Sold | -- |
Source: Agent Provided Report a problem | ||
| 12/16/2021 | Listed for sale | $785,000+104.4%$180/sqft |
Source: WCBR #21-228223 Report a problem | ||
| 3/21/2012 | Listing removed | $384,000$88/sqft |
Source: ERA Realty Center #55834 Report a problem | ||
| 10/28/2011 | Listed for sale | $384,000-3.8%$88/sqft |
Source: ERA Realty Center #55834 Report a problem | ||
| 7/17/2011 | Listing removed | $399,000$92/sqft |
Source: ERA Realty Center #55834 Report a problem | ||
| 6/17/2011 | Listed for sale | $399,000-6.1%$92/sqft |
Source: ERA Realty Center #55834 Report a problem | ||
| 4/24/2011 | Listing removed | $425,000$98/sqft |
Source: ERA Realty Center #55834 Report a problem | ||
| 1/7/2011 | Listed for sale | $425,000$98/sqft |
Source: ERA Realty Center #55834 Report a problem | ||
Public tax history
| Year | Property taxes | Tax assessment |
|---|---|---|
| 2024 | $2,942 -1.2% | $378,235 +1.3% |
| 2023 | $2,976 +23.4% | $373,400 +30% |
| 2022 | $2,412 +7.2% | $287,230 +17.3% |
| 2021 | $2,251 | $244,830 +10.7% |
| 2020 | -- | $221,215 +7% |
| 2019 | $2,241 +0.9% | $206,795 +4.3% |
| 2018 | $2,221 -5.7% | $198,175 +2.9% |
| 2017 | $2,354 +9.4% | $192,645 +9.4% |
| 2016 | $2,153 | $176,145 +1% |
| 2015 | $2,153 +7.9% | $174,455 +20.5% |
| 2014 | $1,996 -8% | $144,820 |
| 2013 | $2,170 -1.9% | $144,820 |
| 2012 | $2,213 +2.7% | $144,820 -5.9% |
| 2011 | $2,155 +22.3% | $153,935 -9.7% |
| 2010 | $1,763 | $170,390 |
Find assessor info on the county website
Monthly payment
Est. payment
Payment breakdown
Explore the cost of this home by adjusting the details. Changes won't be saved.Climate risks
Neighborhood: 84720
Nearby schools
GreatSchools rating
- 3/10Cedar East SchoolGrades: K-5Distance: 0.7 mi
- 7/10Cedar Middle SchoolGrades: 6-8Distance: 2 mi
- 7/10Cedar City High SchoolGrades: 9-12Distance: 0.9 mi
- $461,4005 bd4 ba3k sqft381 E 650 South Cir, Cedar City, UT 84720Off Market
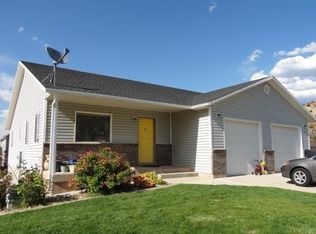
- $90,391-- bd-- ba-- sqft366 E 600 South Cir, Cedar City, UT 84720Off Market
- $370,100-- bd-- ba-- sqft383 E 600 South Cir, Cedar City, UT 84720Off Market
- $392,200-- bd-- ba-- sqft360 E 600 South Cir, Cedar City, UT 84720Off Market
- $361,100-- bd-- ba-- sqft611 S 400 E, Cedar City, UT 84720Off Market
- $515,800-- bd-- ba-- sqft361 E 650 South Cir, Cedar City, UT 84720Off Market
- $450,600-- bd-- ba-- sqft623 S 400 E, Cedar City, UT 84720Off Market
- $479,800-- bd-- ba-- sqft365 E 600 South Cir, Cedar City, UT 84720Off Market
A local agent can set up tours, give advice and negotiate with sellers.
Similar homes
- $679,9006 bd3 ba4.6k sqft420 S Mesa Hills Dr, Cedar City, UT 84720For Sale
 MLS ID #26-273545, Carol Huff, ERA Realty Center. WCBR
 - $824,5005 bd4 ba3.8k sqft1510 S Cross Hollow Dr, Cedar City, UT 84720For Sale
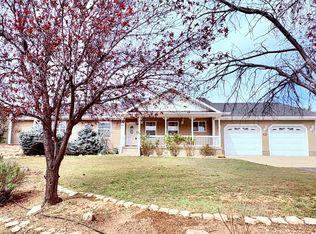 MLS ID #116003, Samantha Adams. ICBOR
 - $725,0004 bd4 ba3k sqft1015 S Westview Dr, Cedar City, UT 84720For Sale
 MLS ID #26-273479, Sandy Hulet, HavenLane Realty. WCBR
 - $740,0005 bd4 ba3k sqft1145 E High Mountain View Cir, Cedar City, UT 84720For Sale
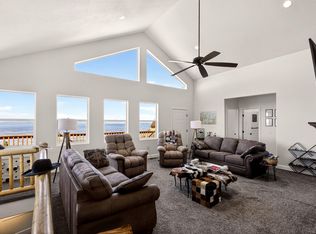 MLS ID #26-271558, Chad Schmuker, ADDRESS BY DESIGN. WCBR
 - $695,0004 bd3 ba2.8k sqft294 S Ridge Rd, Cedar City, UT 84720For SaleMLS ID #116728, Crystal Rock. ICBOR
- $674,9006 bd3 ba3.4k sqft4140 W 975 S, Cedar City, UT 84720For SaleMLS ID #112759, Justin G Lee. ICBOR
- $849,9005 bd4 ba5.3k sqft252 S Ridgeview Loop, Cedar City, UT 84720For SaleMLS ID #116784, Adriane A Kadera. ICBOR
- $749,0004 bd3 ba2.7k sqft1134 E High Valley View Cir, Cedar City, UT 84720For SaleMLS ID #26-267694, K'LYNNE PATTERSON, FATHOM REALTY SG. WCBR
- $569,9006 bd3 ba3.5k sqft2226 W 700 S, Cedar City, UT 84720For SaleMLS ID #26-273249, SHANE Shane TOBLER, EQUITY REAL ESTATE (ST GEORGE). WCBR
- $719,0005 bd4 ba4.8k sqft2126 N Cobblecreek Dr, Cedar City, UT 84721For SaleMLS ID #26-273243, MICHELLE M JORGENSON, ERA Realty Center. WCBR
- $635,0004 bd4 ba3.4k sqft2358 W 546 S, Cedar City, UT 84720For SaleMLS ID #26-273168, Carol Huff, ERA Realty Center. WCBR
- $635,0006 bd3 ba4.1k sqft2724 W Cookie Jar Cir, Cedar City, UT 84720For SaleMLS ID #114341, Melanie Devries. ICBOR
- $699,9005 bd3 ba3.1k sqft1170 S 4175 W, Cedar City, UT 84720For SaleMLS ID #117096, Carter Wilkey. ICBOR
- $750,0003 bd3 ba3.6k sqft934 E Cedar Highlands Dr, Cedar City, UT 84720For SaleMLS ID #25-266211, Mari G. Eddy, ERA Realty Center. WCBR
- $639,9975 bd5 ba3.8k sqft1338 S 550 W, Cedar City, UT 84720For Sale
 MLS ID #2163752, Joel R Jones, Prime Real Estate Experts. UtahRealEstate.com
 - $529,9005 bd3 ba4.2k sqft713 S 1850 W, Cedar City, UT 84720For SaleMLS ID #26-273807, Jenny L Vossler, ERA Realty Center. WCBR
- $649,9006 bd4 ba3.8k sqft2793 W Taba Dr, Cedar City, UT 84720For SaleMLS ID #116146, Kelly C. Adams. ICBOR
- $569,9005 bd4 ba3.5k sqft539 S Ridge Rd, Cedar City, UT 84720For SaleMLS ID #26-271851, Tayler D Christensen, ERA Realty Center. WCBR
- $550,0005 bd3 ba4.3k sqft846 S 860 W, Cedar City, UT 84720For SaleMLS ID #26-271561, Landon Anglin, Re/Max Properties. WCBR
- $749,9004 bd3 ba4.7k sqft2259 W Holly Cir, Cedar City, UT 84720New ConstructionMLS ID #116671, Elisa Murillo-Lacagnina. ICBOR
