Fall in love with this beautiful 6 bed, 3 bath single family home with a spacious open floor plan. The kitchen gleams with new cabinets, appliances, and granite countertops. Recently updated flooring, bathroom fixtures, furnace/AC, water heater, siding, and more give the home a just-built feel. Laundry hookups are conveniently located upstairs and down. The large basement has a walk-up entrance to the backyard, where you can enjoy the fresh air while relaxing on the covered deck. The fully fenced backyard also boasts a dog run and a mature apple tree. A two-car garage, large carport, and a sizable tool shed provide abundant parking and storage. Take the virtual home tour and see it for yourself! Home is within walking or biking distance of Cedar High, Southwest Tech, South Preschool, South Elementary, and SUU. Homeowners are part of the Three Fountains Recreation Association, which enables access to the Association's outdoor pool, playground, clubhouse, tennis/basketball court, and RV and trailer parking.
Age-in-place home has accessibility features that include the master bathroom's gorgeous roll-in tile shower. Outside, a sidewalk gently slopes up to the front door for step-free wheelchair access. Additionally, a ramp from the carport allows wheelchair entry to the back lawn.
Notes about property photos: grass has been digitally altered to reflect its nondormant state; dog run is not landscaped; fireplace flames have been digitally added.
Disclosures: Owner/Agent; other party with an ownership interest in the property is also a licensed real estate agent in the state of Utah.
For sale
Price cut: $30K (7/1)
$495,000
978 S Fountain Dr, Cedar City, UT 84720
6beds
2,500sqft
:
Get pre-qualified$2,877/mo
Single Family Residence
Built in 1977
10,454 Square Feet Lot
$-- Zestimate®
$198/sqft
$35/mo HOA
What's special
Fully fenced backyardTwo-car garageLarge carportCovered deckSpacious open floor planDog runMature apple tree
- 44 days |
- 712 |
- 56 |
Zillow last checked:
Listing updated:
Listed by:
Marty Duffin,
Stratum Real Estate Group PLLC (Cedar)
Source: ICBOR,MLS#: 116801
Facts & features
Interior
Bedrooms & bathrooms
- Bedrooms: 6
- Bathrooms: 3
- Full bathrooms: 3
Primary bedroom
- Level: Main
Bedroom 1
- Level: Main
Bedroom 2
- Level: Main
Bedroom 3
- Level: Basement
Bedroom 4
- Features: Walk-In Closet(s)
- Level: Basement
Bedroom 5
- Level: Basement
Full bathroom
- Description: Roll-in Shower
- Level: Main
Full bathroom
- Level: Main
Full bathroom
- Level: Basement
Dining room
- Level: Main
Family room
- Level: Basement
Kitchen
- Features: Granite Counters
- Level: Main
Laundry
- Level: Main
Laundry
- Level: Basement
Living room
- Features: Fireplace
- Level: Main
Heating
- Has Heating (Unspecified Type)
Cooling
- Ceiling Fan(s), Central Air
Appliances
- Included: Dishwasher, Refrigerator
Features
- Flooring: Tile
- Basement: Walk-Up Access
- Has fireplace: Yes
Interior area
- Total structure area: 2,500
- Total interior livable area: 2,500 sqft
- Finished area above ground: 1,250
- Finished area below ground: 1,250
Property
Parking
- Total spaces: 2
- Parking features: Garage
- Garage spaces: 2
Accessibility
- Accessibility features: Handicap Access
Features
- Exterior features: Sidewalk
- Pool features: Association
Lot
- Size: 10,454 Square Feet
- Features: Landscaped, Sprinkler - Auto, Sprinkler - Full
Details
- Parcel number: B115100010004034
- Zoning: R-3-M
Construction
Type & style
- Home type: SingleFamily
- Property subtype: Single Family Residence
Materials
- Frame, Vinyl Siding
Condition
- Updated/Remodeled
- New construction: No
- Year built: 1977
Utilities & green energy
- Utilities for property: Sewer Connected
Community & HOA
Community
- Subdivision: Three Fountains
HOA
- Has HOA: Yes
- Services included: Clubhouse, Pool
- HOA fee: $35 monthly
Location
- Region: Cedar City
Financial & listing details
- Price per square foot: $198/sqft
- Tax assessed value: $229,694
- Annual tax amount: $1,810
- Date on market: 6/16/2026
- Road surface type: Paved
Estimated market value
Not available
Estimated sales range
Not available
$2,252/mo
Price history
| Date | Event | Price |
|---|---|---|
| 7/1/2026 | Price change | $495,000-5.7%$198/sqft |
Source: ICBOR #116801 Report a problem | ||
| 6/16/2026 | Listed for sale | $525,000+118.8%$210/sqft |
Source: ICBOR #116801 Report a problem | ||
| 8/25/2018 | Sold | -- |
Source: Agent Provided Report a problem | ||
| 5/22/2018 | Listed for sale | $239,900$96/sqft |
Source: ERA Realty Center #82624 Report a problem | ||
Public tax history
| Year | Property taxes | Tax assessment |
|---|---|---|
| 2020 | $1,310 -4.3% | $126,335 |
| 2019 | $1,369 -3.3% | $126,335 |
| 2018 | $1,416 +3.2% | $126,335 +12.5% |
| 2017 | $1,372 +10% | $112,275 +10% |
| 2016 | $1,247 | $102,050 +0.2% |
| 2015 | $1,247 +6.1% | $101,810 +19.4% |
| 2014 | $1,175 +0.1% | $85,265 +8.8% |
| 2013 | $1,174 -2% | $78,345 |
| 2012 | $1,197 -1.9% | $78,345 -10.1% |
| 2011 | $1,221 +28.1% | $87,195 -5.4% |
| 2010 | $953 | $92,145 |
Find assessor info on the county website
Monthly payment
Est. payment
Payment breakdown
Explore the cost of this home by adjusting the details. Changes won't be saved.Climate risks
Neighborhood: 84720
Nearby schools
GreatSchools rating
- 6/10Cedar South SchoolGrades: K-5Distance: 0.7 mi
- 7/10Cedar Middle SchoolGrades: 6-8Distance: 0.7 mi
- 7/10Cedar City High SchoolGrades: 9-12Distance: 0.4 mi
Schools provided by the listing agent
- Elementary: Cedar South
- Middle: Cedar
- High: Cedar
Source: ICBOR. This data may not be complete. We recommend contacting the local school district to confirm school assignments for this home.
- $275,503-- bd-- ba-- sqft962 S Fountain Dr, Cedar City, UT 84720Off Market
- $126,7002 bd2 ba1.1k sqft938 Three Fountains Dr, Cedar City, UT 84720Off Market

- $194,7953 bd3 ba2.2k sqft992 S Fountain Dr, Cedar City, UT 84720Off Market
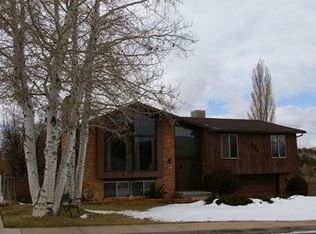
- $146,500-- bd-- ba-- sqft909 Three Fountains Dr, Cedar City, UT 84720Off Market
- $377,3003 bd3 ba2.9k sqft971 Fountain #971, Cedar City, UT 84720Off Market
- $440,9005 bd3 ba3k sqft963 S Cedar Knolls Dr, Cedar City, UT 84720Off Market
- $441,500-- bd-- ba-- sqft963 S Cedar Knolls Dr, Cedar City, UT 84720Off Market
- $477,500-- bd-- ba-- sqft963 Cedar Knls, Cedar city, UT 84720Off Market
A local agent can set up tours, give advice and negotiate with sellers.
A local lender can help you make sure your offer is ready when you are.
Similar homes
- $449,9005 bd3 ba3.2k sqft1195 Wildflower Ln, Cedar City, UT 84720For Sale
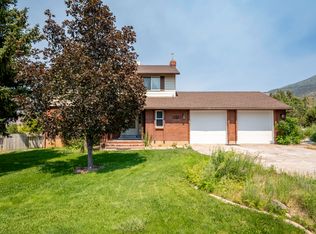 MLS ID #26-273598, Jennifer Davis, ERA Realty Center. WCBR
 - $445,0006 bd3 ba3.7k sqft1284 S Sundown Ave, Cedar City, UT 84720For Sale
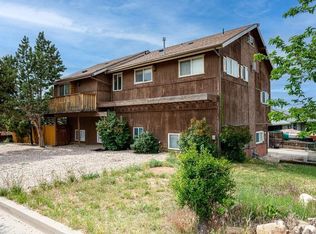 MLS ID #116031, Trever Smith. ICBOR
 - $440,0007 bd2 ba2.8k sqft437 Circleway Dr, Cedar City, UT 84720For Sale
 MLS ID #26-273550, Sam Clayton Dodd, Exp Realty, LLC (Cedar City). WCBR
 - $499,0004 bd3 ba2.8k sqft89 N Beacon Dr, Cedar City, UT 84720For Sale
 MLS ID #25-260119, Benjamin Batty, ERA Realty Center. WCBR
 - $524,9005 bd3 ba3.7k sqft133 N Guide Light Dr, Cedar City, UT 84720For SaleMLS ID #26-269383, Scott Jolley, FATHOM REALTY CEDAR. WCBR
- $499,9004 bd3 ba2.9k sqft4008 W 50 S, Cedar City, UT 84720For SaleMLS ID #26-271147, Jennifer Davis, ERA Realty Center. WCBR
- $384,9004 bd2 ba2.1k sqft618 S Sunset Dr, Cedar City, UT 84720For SaleMLS ID #26-274389, JARED ZIMMER, Re/Max Properties. WCBR
- $474,9003 bd2 ba3k sqft242 S Marble Canyon Dr, Cedar City, UT 84720For SaleMLS ID #26-273718, Jennifer Davis, ERA Realty Center. WCBR
- $560,0005 bd4 ba2.8k sqft265 S 900 W, Cedar City, UT 84720For Sale By Owner
- $549,0007 bd3 ba3.1k sqft48 S Cimarron Cir, Cedar City, UT 84720For SaleMLS ID #26-274060, SHERRY RICE, Real Broker, LLC. WCBR
- $445,0005 bd3 ba2.3k sqft131 N 4275 W, Cedar City, UT 84720For SaleMLS ID #26-272060, Alecia Jones, RED ROCK REAL ESTATE. WCBR
- $405,0004 bd3 ba2k sqft1334 W 1575 S, Cedar City, UT 84720For SaleMLS ID #26-272876, Jenny L Vossler, ERA Realty Center. WCBR
- $555,0005 bd4 ba2.9k sqft3435 W 375 S, Cedar City, UT 84720For SaleMLS ID #115803, Nicole Younger. ICBOR
- $449,9003 bd2 ba1.7k sqft180 S 2875 W, Cedar City, UT 84720For SaleMLS ID #26-273622, JARED ZIMMER, Re/Max Properties. WCBR
- $555,0004 bd2 ba2.2k sqft897 S 4300 W, Cedar City, UT 84720For SaleMLS ID #26-270684, Matt Bagley, ERA Realty Center. WCBR
- $619,9004 bd4 ba3.4k sqft2358 W 546 S, Cedar City, UT 84720For SaleMLS ID #26-273168, Carol Huff, ERA Realty Center. WCBR
- $525,0005 bd3 ba3.1k sqft3893 W 1475 N, Cedar City, UT 84721For SaleMLS ID #26-273252, Matt Bagley, ERA Realty Center. WCBR
- $445,0003 bd2 ba3.1k sqft4109 W 250 N, Cedar City, UT 84720For SaleMLS ID #116675, Dennie Rae Schmidt. ICBOR
- $425,0003 bd2 ba2k sqft3996 W 250 N #N, Cedar City, UT 84720For SaleMLS ID #116937, Landon Anglin. ICBOR
- $425,0003 bd2 ba2k sqft3996 W 250 N, Cedar City, UT 84720For SaleMLS ID #26-273693, Landon Anglin, Re/Max Properties. WCBR
