Brand New Construction Single Family Home, Complete Finished Basement. Features: 6bed/4bath, Vaulted Ceiling, Open Concept, Kitchen Island, Granite Countertops, Custom White Cabinets, Walk-in Pantry, Large Covered Back Patio w/breathtaking mountain views, Gas Fireplace/mantle, Double Vanity Master w/huge Walk-in Closet, Walk-in Tile Surround Shower w/ceiling shower head, Front Landscaping, Full Block Wall w/gates. Move-in Ready!
New construction
Price cut: $40K (7/4)
$719,900
2879 W Eagle Dr, Cedar City, UT 84720
6beds
2,980sqft
:
Get pre-qualified$4,183/mo
Single Family Residence
Built in 2026
8,276 Square Feet Lot
$717,600 Zestimate®
$242/sqft
$-- HOA
What's special
Kitchen islandWalk-in pantryCustom white cabinetsOpen conceptFront landscapingGranite countertopsVaulted ceiling
- 59 days |
- 94 |
- 20 |
Zillow last checked:
Listing updated:
Listed by:
Elisa Murillo-Lacagnina,
HavenLane Realty
Source: ICBOR,MLS#: 116667
Facts & features
Interior
Bedrooms & bathrooms
- Bedrooms: 6
- Bathrooms: 4
- Full bathrooms: 4
Primary bedroom
- Features: Ceiling Fan(s), Recessed Lighting, Walk-In Closet(s)
- Level: Main
Bedroom
- Level: Basement
Bedroom 2
- Features: Ceiling Fan(s), Recessed Lighting
- Level: Main
Bedroom 3
- Level: Basement
Bedroom 4
- Level: Basement
Bedroom 5
- Level: Basement
Full bathroom
- Description: Tile Surround Walk-in Shower w/rain shower head & closet stubbed to have washer/dryer stackable
- Features: Double Vanity, Granite Counters, Recessed Lighting, See Remarks
- Level: Main
Full bathroom
- Description: Walk-in Shower w/glass door
- Features: Granite Counters, Recessed Lighting, See Remarks
- Level: Main
Full bathroom
- Description: Tub & Shower combo w/glass door
- Features: Granite Counters, Recessed Lighting, See Remarks
- Level: Basement
Full bathroom
- Description: Walk-in Shower w/glass door
- Features: Granite Counters, Recessed Lighting, See Remarks
- Level: Basement
Dining room
- Level: Main
Family room
- Description: Stubbed for kitchenette
- Features: Ceiling Fan(s), Recessed Lighting, See Remarks
- Level: Basement
Kitchen
- Features: Granite Counters, Kitchen Island, Open Floorplan, Pantry, Recessed Lighting
- Level: Main
Laundry
- Level: Basement
Living room
- Features: Ceiling Fan(s), Fireplace, Open Floorplan, Recessed Lighting, Vaulted Ceiling(s)
- Level: Main
Heating
- Forced Air
Cooling
- Ceiling Fan(s), Central Air
Appliances
- Included: Dishwasher, Disposal, Microwave
Features
- Flooring: Luxury Vinyl, Tile
- Basement: Interior Entry
- Has fireplace: Yes
Interior area
- Total structure area: 2,980
- Total interior livable area: 2,980 sqft
- Finished area above ground: 1,490
- Finished area below ground: 1,490
Property
Parking
- Total spaces: 2
- Parking features: Garage
- Garage spaces: 2
Features
- Patio & porch: Patio, Porch
- Exterior features: Curb & Gutters, Sidewalk
Lot
- Size: 8,276 Square Feet
- Features: Landscaped - Part, Sprinkler - Part, None, Sprinkler - Auto
Details
- Parcel number: B121200010000
- Zoning: Residential
Construction
Type & style
- Home type: SingleFamily
- Property subtype: Single Family Residence
Materials
- Concrete, Frame, Stucco
Condition
- New Construction,Building Permit #
- New construction: Yes
- Year built: 2026
Utilities & green energy
- Utilities for property: Sewer Connected
Community & HOA
Community
- Subdivision: Talon Pointe at South Mountain
HOA
- Has HOA: No
Location
- Region: Cedar City
Financial & listing details
- Price per square foot: $242/sqft
- Tax assessed value: $114,453
- Annual tax amount: $738
- Date on market: 6/8/2026
Estimated market value
$717,600
$682,000 - $753,000
$3,104/mo
Price history
| Date | Event | Price |
|---|---|---|
| 7/4/2026 | Price change | $719,900-5.3%$242/sqft |
Source: ICBOR #116667 Report a problem | ||
| 6/8/2026 | Listed for sale | $759,900$255/sqft |
Source: ICBOR #116667 Report a problem | ||
| 6/8/2026 | Listing removed | $759,900$255/sqft |
Source: ICBOR #112948 Report a problem | ||
| 5/12/2026 | Price change | $759,900-5%$255/sqft |
Source: ICBOR #112948 Report a problem | ||
| 4/27/2026 | Price change | $799,900-4.8%$268/sqft |
Source: ICBOR #112948 Report a problem | ||
| 1/21/2026 | Price change | $839,900-1.2%$282/sqft |
Source: ICBOR #112948 Report a problem | ||
| 9/4/2025 | Listed for sale | $849,900$285/sqft |
Source: ICBOR #112948 Report a problem | ||
Public tax history
| Year | Property taxes | Tax assessment |
|---|---|---|
| 2024 | $890 +20.6% | $114,450 +23.6% |
| 2023 | $738 +1.5% | $92,600 +7% |
| 2022 | $727 +18.8% | $86,540 +30% |
| 2021 | $612 | $66,565 |
Find assessor info on the county website
Monthly payment
Est. payment
Payment breakdown
Explore the cost of this home by adjusting the details. Changes won't be saved.Climate risks
Neighborhood: 84720
Nearby schools
GreatSchools rating
- 6/10Cedar South SchoolGrades: K-5Distance: 3 mi
- 7/10Cedar Middle SchoolGrades: 6-8Distance: 1.7 mi
- 7/10Cedar City High SchoolGrades: 9-12Distance: 2.7 mi
Schools provided by the listing agent
- Elementary: Cedar South
- Middle: Cedar
- High: Cedar
Source: ICBOR. This data may not be complete. We recommend contacting the local school district to confirm school assignments for this home.
- $--5 bd4 ba3k sqft2239 S Eagle Dr, Cedar City, UT 84720Sold

- $415,736-- bd-- ba-- sqft2870 W Hawk Dr, Cedar City, UT 84720Off Market
- $649,9003 bd2 ba3.6k sqft2207 S 2925 W, Cedar City, UT 84720New Construction

- $90,39010,018 sqft2899 W Eagle Dr, Cedar City, UT 84720Off Market
- $587,100-- bd-- ba-- sqft2890 W Hawk Dr, Cedar City, UT 84720Off Market
- $120,70910,454 sqft2221 S 2925 W, Cedar City, UT 84720Off Market
- $--4 bd3 ba1.8k sqft2878 W Eagle Dr, Cedar City, UT 84720Sold
- $464,4003 bd2 ba1.5k sqft2896 W Hawk Dr, Cedar City, UT 84720Off Market
A local agent can set up tours, give advice and negotiate with sellers.
A local lender can help you make sure your offer is ready when you are.
Similar homes
- $697,0005 bd3 ba3.1k sqft4407 W 1325 S, Cedar City, UT 84720For Sale
 MLS ID #26-274410, Tanya Armstrong, D & B REAL ESTATE*. WCBR
 - $689,9003 bd3 ba2.5k sqft2152 S Bluff Dr, Cedar City, UT 84720For Sale
 MLS ID #26-273910, SCOTT HANSON, Equity Real Estate (Advantage). WCBR
 - $649,9003 bd2 ba3.6k sqft2207 S 2925 W, Cedar City, UT 84720New ConstructionMLS ID #116668, Elisa Murillo-Lacagnina. ICBOR
- $694,9005 bd3 ba2.6k sqft2782 W Rock Ridge Rd, Cedar City, UT 84720For Sale
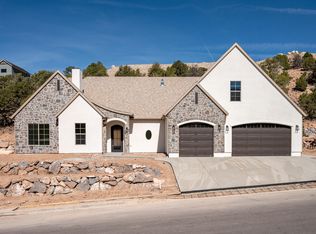 MLS ID #25-264795, Jennifer Davis, ERA Realty Center. WCBR
 - $869,0005 bd3 ba2.8k sqft4203 W 1800 S, Cedar City, UT 84720New ConstructionMLS ID #117488, Kevin Irons. ICBOR
- $680,0003 bd2 ba2k sqft2324 S Eagle Ridge Dr, Cedar City, UT 84720For SaleMLS ID #115897, Alex Meisner. ICBOR
- $653,0006 bd4 ba3.1k sqft2509 Scenic Dr #107, Cedar City, UT 84720For Sale
 MLS ID #2133262, Natasha Isom, Luxury Group. UtahRealEstate.com
 - $725,0003 bd2 ba1.9k sqft1922 S Hidden Canyon Rd, Cedar City, UT 84720For SaleMLS ID #114701, Skye Longhurst. ICBOR
- $674,9004 bd3 ba2.1k sqft4354 W 1325 S, Cedar City, UT 84720For SaleMLS ID #116085, MARY THOMAS. ICBOR
- $824,5005 bd4 ba3.8k sqft1510 S Cross Hollow Dr, Cedar City, UT 84720For SaleMLS ID #116003, Samantha Adams. ICBOR
- $604,9004 bd2 ba2k sqft2156 S Bluff Dr, Cedar City, UT 84720For SaleMLS ID #25-264753, Jennifer Davis, ERA Realty Center. WCBR
- $670,0004 bd3 ba3.4k sqft3256 W Kingsbury Dr, Cedar City, UT 84720New ConstructionMLS ID #26-272089, Brett D Taylor, Fortis Real Estate, LLC. WCBR
- $628,5003 bd3 ba1.9k sqft3805 W 975 N, Cedar City, UT 84720For SaleMLS ID #26-274722, Coby Zobell, ERA Realty Center. WCBR
- $989,0005 bd5 ba3.6k sqft1852 S Hidden Canyon Rd, Cedar City, UT 84720New ConstructionMLS ID #116324, Alex Meisner. ICBOR
- $579,9003 bd2 ba1.8k sqft3429 W Sun West Cir Lot 43, Cedar City, UT 84720For SaleMLS ID #116906, Allie Meisner Adams. ICBOR
- $635,0004 bd3 ba1.9k sqft4407 W 200th St N, Cedar City, UT 84720For SaleMLS ID #26-273012, Stephen R Brown, FATHOM REALTY CEDAR. WCBR
- $635,0004 bd3 ba1.9k sqft4407 W 200 N, Cedar City, UT 84720For SaleMLS ID #116593, Stephen R Brown. ICBOR
- $529,0004 bd3 ba3.1k sqft2020 W 265 S #S, Cedar City, UT 84720For SaleMLS ID #115600, Kassy Winslow. ICBOR
- $619,9005 bd3 ba3.2k sqft3841 W 1225 N, Cedar City, UT 84721For SaleMLS ID #26-272135, RYAN M KRAMER, RE/MAX ASSOCIATES ST GEORGE. WCBR
- $540,0004 bd2 ba1.8k sqft2612 W Black Sage Dr, Cedar City, UT 84720New ConstructionMLS ID #26-274057, NATASHA R ISOM, Luxury Group. WCBR
