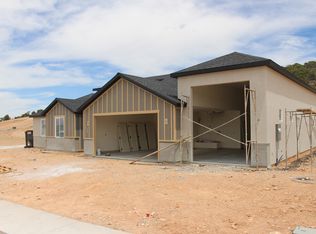
A new 2026 built to sell home just for you by Allen Home Builders! This home includes a finished basement! You can rent out the basement or use it as a mother-in-law suite! If you act quickly you can potentially choose some finishes: Paint color, plumbing fixtures, light fixtures, appliances, exterior stucco color, tile, flooring and carpet color. We are well past the 4 way inspection, windows are in, drywall is installed, doors are almost all in and cabinets are already being made! We can send updated pictures of the build periodically. Tile flooring in all bathrooms and showers/tubs! This home also features an exceptional insulation package designed for comfort and energy efficiency, including 10" spray foam insulation on the roof deck, blown-in insulation in the floors and walls, plus added insulation between bedrooms and bathrooms for enhanced sound reduction and privacy. Extended description: Beautiful custom home in a quiet Cedar City neighborhood featuring breathtaking views and thoughtful design throughout. This spacious 5-bedroom, 4-bath home offers comfortable living on both levels with separate living rooms upstairs and downstairs, making it perfect for entertaining, multi-generational living, or added flexibility. The main floor features 9' ceilings and a stunning living room with a 42" fireplace and custom built-ins. The kitchen is well-appointed with double wall ovens, microwave, cooktop, refrigerator, a large 8' island ideal for gathering and meal prep, and a pantry for added storage and convenience. Downstairs includes a fully functional mother-in-law suite/ADU setup complete with a kitchenette featuring a refrigerator, range, and sink - perfect for guests, rental potential, or extended family. Additional downstairs spaces include laundry and mechanical rooms, with extra storage available in the mechanical room. The primary suite includes a bathroom with a soaking tub, shower, dual sinks, walk-in closet, and washer/dryer hookups for a stackable unit conveniently located in the closet. This home also features an exceptional insulation package designed for comfort and energy efficiency, including 10" spray foam insulation on the roof deck, blown-in insulation in the floors and walls, plus added insulation between bedrooms and bathrooms for enhanced sound reduction and privacy. It is Utah law that we let all interested parties know when a seller's agent is related to the seller. I, Gregg Allen am a Realtor and I am related to the Seller! Additional highlights include: 2-car garage Tile flooring in all bathrooms and showers/tubs Fantastic natural light and scenic views Peaceful neighborhood setting Conveniently located just 10 minutes from Walmart, shopping, and dining This home combines custom finishes, functionality, energy efficiency, and flexibility in one of Cedar City's desirable locations.
New construction
Price increase: $44.6K (6/30)
$759,900
346 S 3425 W, Cedar City, UT 84720
5beds
3,110sqft
:
Get pre-qualified$4,415/mo
Single Family Residence
Built in 2026
8,712 Square Feet Lot
$755,600 Zestimate®
$244/sqft
$-- HOA
What's special
Breathtaking viewsScenic viewsPeaceful neighborhood settingFinished basementFantastic natural lightCustom finishes
- 24 days |
- 103 |
- 7 |
Zillow last checked:
Listing updated:
Listed by:
Gregg Allen 801-995-5067,
Equity Real Estate (Select)
Source: UtahRealEstate.com,MLS#: 2168604
Facts & features
Interior
Bedrooms & bathrooms
- Bedrooms: 5
- Bathrooms: 4
- Full bathrooms: 4
- Main level bedrooms: 2
Rooms
- Room types: Master Bathroom, Great Room, Second Kitchen
Primary bedroom
- Level: First
Heating
- Forced Air, Heat Pump
Cooling
- Central Air, Heat Pump
Appliances
- Included: Microwave, Refrigerator, Double Oven, Oven, Built-In Range
Features
- Basement Apartment, Walk-In Closet(s), In-Law Floorplan, Vaulted Ceiling(s)
- Flooring: Carpet, Laminate, Tile
- Windows: Double Pane Windows
- Basement: Entrance,Full,Walk-Out Access
- Number of fireplaces: 1
- Fireplace features: Fireplace Insert, Insert, Gas Log
Interior area
- Total structure area: 3,110
- Total interior livable area: 3,110 sqft
- Finished area above ground: 1,555
- Finished area below ground: 1,555
Property
Parking
- Total spaces: 2
- Parking features: Garage
- Garage spaces: 2
Features
- Stories: 2
- Patio & porch: Covered Deck
Lot
- Size: 8,712 Square Feet
Details
- Parcel number: B197500160000
- Zoning description: Single-Family
Construction
Type & style
- Home type: SingleFamily
- Architectural style: Rambler/Ranch
- Property subtype: Single Family Residence
Materials
- Stone, Stucco, Cement Siding
- Roof: Stone
Condition
- Und. Const.
- New construction: Yes
- Year built: 2026
Utilities & green energy
- Water: Culinary
- Utilities for property: Natural Gas Connected, Electricity Connected, Sewer Connected, Water Connected
Community & HOA
Community
- Features: Sidewalks
HOA
- Has HOA: No
Location
- Region: Cedar City
Financial & listing details
- Price per square foot: $244/sqft
- Tax assessed value: $63,884
- Annual tax amount: $353
- Date on market: 6/29/2026
- Listing terms: Cash,Conventional,FHA,VA Loan
- Inclusions: Fireplace Insert, Microwave, Refrigerator
- Acres allowed for irrigation: 0
- Electric utility on property: Yes
- Road surface type: Paved
Estimated market value
$755,600
$718,000 - $793,000
$2,725/mo
Price history
| Date | Event | Price |
|---|---|---|
| 6/30/2026 | Price change | $759,900+6.2%$244/sqft |
Source:  UtahRealEstate.com #2168604 Report a problem UtahRealEstate.com #2168604 Report a problem | ||
| 2/27/2026 | Price change | $715,300-8.6%$230/sqft |
Source: UtahRealEstate.com #2127596 Report a problem | ||
| 12/19/2025 | Listed for sale | $782,500+770.4%$252/sqft |
Source: UtahRealEstate.com #2127596 Report a problem | ||
| 5/21/2025 | Sold | -- |
Source: WCBR #24-252778 Report a problem | ||
| 5/2/2025 | Pending sale | $89,900$29/sqft |
Source: WCBR #24-252778 Report a problem | ||
| 7/17/2024 | Listed for sale | $89,900$29/sqft |
Source: WCBR #24-252778 Report a problem | ||
Public tax history
| Year | Property taxes | Tax assessment |
|---|---|---|
| 2024 | $497 +20.6% | $63,880 +23.6% |
| 2023 | $412 +1.6% | $51,685 +7% |
| 2022 | $406 +14.2% | $48,300 +25% |
| 2021 | $355 | $38,640 +10% |
| 2020 | -- | $35,125 +9.6% |
| 2019 | $347 +2.4% | $32,050 +5.9% |
| 2018 | $339 +66.7% | $30,265 +81.8% |
| 2017 | $203 +28.2% | $16,645 +28.2% |
| 2016 | $159 | $12,980 |
| 2015 | $159 +5% | $12,980 +18.4% |
| 2014 | $151 -8% | $10,960 |
| 2013 | $164 -1.9% | $10,960 |
| 2012 | $168 -31.6% | $10,960 -37.4% |
| 2011 | $245 +12.8% | $17,500 -16.7% |
| 2010 | $217 | $21,000 |
Find assessor info on the county website
Monthly payment
Est. payment
Payment breakdown
Explore the cost of this home by adjusting the details. Changes won't be saved.Climate risks
Neighborhood: 84720
Nearby schools
GreatSchools rating
- 6/10Cedar North SchoolGrades: K-5Distance: 2.7 mi
- 7/10Cedar Middle SchoolGrades: 6-8Distance: 1.8 mi
- 7/10Cedar City High SchoolGrades: 9-12Distance: 2.6 mi
Schools provided by the listing agent
- Elementary: Iron Springs
- Middle: Cedar Middle School
- High: Cedar
- District: Iron
Source: UtahRealEstate.com. This data may not be complete. We recommend contacting the local school district to confirm school assignments for this home.
- $115,0008,712 Square Feet356 S 3425 W, Cedar City, UT 84720Lot/Land

- $546,400-- bd-- ba-- sqft336 S 3425 W, Cedar City, UT 84720Off Market

- $115,0008,712 Square Feet356 S 3425 W LOT 17, Cedar City, UT 84720Lot/Land
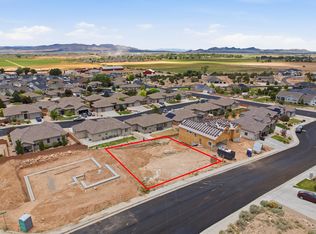
- $--6 bd3 ba3.2k sqft345 S 3450 W, Cedar City, UT 84720Sold
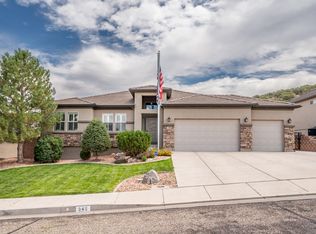
- $436,9003 bd2 ba1.5k sqft355 S 3450 W, Cedar City, UT 84720Off Market
- $503,900-- bd-- ba-- sqft335 S 3450 W, Cedar City, UT 84720Off Market
- $429,61410,018 Square Feet326 S 3425 W, Cedar City, UT 84720Off Market
- $62,961-- bd-- ba-- sqft366 S 3425 W, Cedar City, UT 84720Off Market
A local agent can set up tours, give advice and negotiate with sellers.
Similar homes
- $699,9005 bd3 ba3.1k sqft1170 S 4175 W, Cedar City, UT 84720For Sale
 MLS ID #117096, Carter Wilkey. ICBOR
 - $769,0005 bd4 ba2.6k sqft2862 S Mountain Ranch Rd, Cedar City, UT 84720For Sale
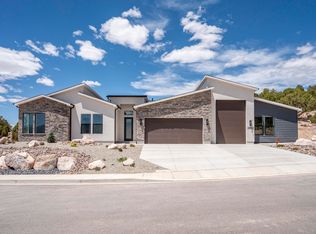 MLS ID #26-272761, Jesse Guy Carter, Stratum Real Estate Group So Branch. WCBR
 - $824,5005 bd4 ba3.8k sqft1510 S Cross Hollow Dr, Cedar City, UT 84720For Sale
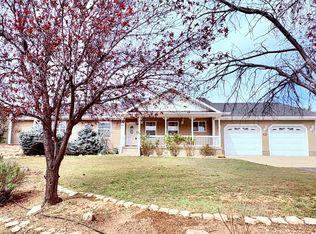 MLS ID #116003, Samantha Adams. ICBOR
 - $659,0004 bd3 ba2.2k sqft611 S Renze Adams St, Cedar City, UT 84720New Construction
 MLS ID #2164221, Coby J Zobell, ERA Realty Center Inc. UtahRealEstate.com
 - $739,0006 bd4 ba4.3k sqft614 S 400 E, Cedar City, UT 84720For SaleMLS ID #26-273262, Marcus O. Hansen, Coldwell Banker Advantage. WCBR
- $670,0004 bd3 ba3.4k sqft3256 W Kingsbury Dr, Cedar City, UT 84720New ConstructionMLS ID #26-272089, Brett D Taylor, Fortis Real Estate, LLC. WCBR
- $674,9006 bd3 ba3.4k sqft4140 W 975 S, Cedar City, UT 84720For SaleMLS ID #112759, Justin G Lee. ICBOR
- $719,9006 bd4 ba2.9k sqft2879 W Eagle Dr, Cedar City, UT 84720New ConstructionMLS ID #116667, Elisa Murillo-Lacagnina. ICBOR
- $879,0005 bd3 ba2.8k sqft4203 W 1800 S, Cedar City, UT 84720New ConstructionMLS ID #116925, Kevin Irons. ICBOR
- $694,9005 bd3 ba2.6k sqft2782 W Rock Ridge Rd, Cedar City, UT 84720For SaleMLS ID #25-264795, Jennifer Davis, ERA Realty Center. WCBR
- $689,9003 bd3 ba2.5k sqft2152 S Bluff Dr, Cedar City, UT 84720For SaleMLS ID #26-273910, SCOTT HANSON, Equity Real Estate (Advantage). WCBR
- $614,9005 bd3 ba3k sqft3777 W 1350 N, Cedar City, UT 84721For SaleMLS ID #25-267835, Korby Lunt, D & B REAL ESTATE*. WCBR
- $635,0004 bd3 ba1.9k sqft4407 W 200th St N, Cedar City, UT 84720For SaleMLS ID #26-273012, Stephen R Brown, FATHOM REALTY CEDAR. WCBR
- $635,0004 bd3 ba1.9k sqft4407 W 200 N, Cedar City, UT 84720For SaleMLS ID #116593, Stephen R Brown. ICBOR
- $650,0004 bd3 ba2k sqft3777 975th E, Cedar City, UT 84721For SaleMLS ID #117271, Kevin R Whitney. ICBOR
- $529,0004 bd3 ba3.1k sqft2020 W 265 S #S, Cedar City, UT 84720For SaleMLS ID #115600, Kassy Winslow. ICBOR
- $549,5006 bd3 ba2.3k sqft207 S 900 W, Cedar City, UT 84720For Sale By Owner
- $680,0003 bd2 ba2k sqft2324 S Eagle Ridge Dr, Cedar City, UT 84720For SaleMLS ID #115897, Alex Meisner. ICBOR
- $750,0004 bd3 ba2.6k sqft1824 N Splinter Wood Ln, Cedar City, UT 84721For SaleMLS ID #26-268534, Char Holdeman choldeman, LRG Collective. WCBR
- $649,9003 bd2 ba3.6k sqft2207 S 2925 W, Cedar City, UT 84720New ConstructionMLS ID #116668, Elisa Murillo-Lacagnina. ICBOR
