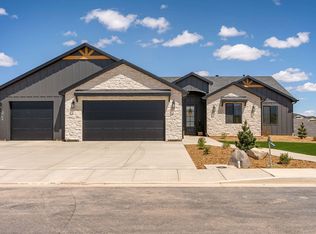

Brand-new under construction 4-bedroom, 2.5-bath home offering 2,054 sq. ft. on a spacious 1/3-acre lot with beautiful Cedar Mountain views. Scheduled for completion August 15. The open floor plan features a gourmet kitchen with a large island and undermount sink, walk-in pantry, Frigidaire built-in refrigerator, and GE Smart built-in oven, microwave, and cooktop. The primary suite includes tray ceilings, a spa-inspired bath, and an oversized walk-in closet. Dedicated laundry room. Attached 2-car garage plus an impressive RV garage with a 12' wide x 14' tall door, shore power hookup, and black water dump. Front landscaping, energy-efficient dual-pane vinyl windows with modern black exterior finish, quality finishes throughout, and plenty of space for your RV, boat, toys, or workshop.
For sale
$650,000
3777 975th E, Cedar City, UT 84721
4beds
2,054sqft
Single Family Residence
Built in 2026
0.33 Acres Lot
$646,600 Zestimate®
$316/sqft
$-- HOA
What's special
Beautiful cedar mountain viewsOpen floor planBlack water dumpLarge islandWalk-in pantryGourmet kitchenFront landscaping
- 55 days
- 138
- 10
Zillow last checked:
Listing updated:
Listed by:
Kevin R Whitney,
Re/Max Properties
Source: ICBOR,MLS#: 117271
Facts & features
Interior
Bedrooms & bathrooms
- Bedrooms: 4
- Bathrooms: 3
- Full bathrooms: 2
- 1/2 bathrooms: 1
Primary bedroom
- Description: Extra Large Walk In Closet
- Features: Ceiling Fan(s), Tray Ceiling(s), Walk-In Closet(s)
- Level: Main
Bedroom 1
- Features: Walk-In Closet(s), Ceiling Fan(s)
- Level: Main
Bedroom 2
- Features: Ceiling Fan(s), Walk-In Closet(s)
- Level: Main
Bedroom 3
- Features: Ceiling Fan(s)
- Level: Main
Heating
- Forced Air
Cooling
- Ceiling Fan(s), Central Air
Appliances
- Included: Dishwasher, Disposal, Microwave, Range Hood, Refrigerator, Wall Oven
Features
- Flooring: Luxury Vinyl
- Basement: None
- Has fireplace: Yes
Interior area
- Total structure area: 2,054
- Total interior livable area: 2,054 sqft
- Finished area above ground: 2,054
- Finished area below ground: 0
Property
Parking
- Total spaces: 4
- Parking features: Garage
- Garage spaces: 4
Lot
- Size: 0.33 Acres
- Features: Landscaped - Part, Sprinkler - Part, Sprinkler - Auto
Details
- Parcel number: B207800080000
- Zoning: R-1
Construction
Type & style
- Home type: SingleFamily
- Architectural style: Contemporary
- Property subtype: Single Family Residence
Materials
- Frame, Stucco
Condition
- Under Construction,Building Permit #
- New construction: No
- Year built: 2026
Community & HOA
Community
- Subdivision: Iron Crest
HOA
- Has HOA: No
Location
- Region: Cedar City
Financial & listing details
- Price per square foot: $316/sqft
- Date on market: 7/22/2026
Estimated market value
$646,600
$614,000 - $679,000
$2,214/mo
Price history
| Date | Event | Price |
|---|---|---|
| 7/22/2026 | Listed for sale | $650,000$316/sqft |
Source: ICBOR #117271 Report a problem | ||
Public tax history
Tax history is unavailable.
Monthly payment
Est. payment
Payment breakdown
Explore the cost of this home by adjusting the details. Changes won't be saved.Climate risks
Neighborhood: 84721
Nearby schools
Schools provided by the listing agent
- Elementary: Iron Springs
- Middle: Cedar
- High: Cedar
Source: ICBOR. This data may not be complete. We recommend contacting the local school district to confirm school assignments for this home.

Similar homes
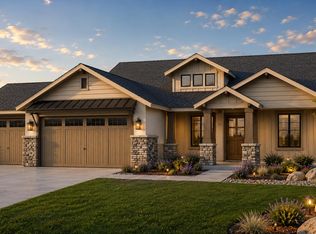
- $630,0004 bd3 ba2k sqft3836 W 925 N, Cedar City, UT 84721For Sale
 MLS ID #117022, Gerardo Lopez. ICBOR
 - $630,0004 bd2 ba2k sqft3836 925th N, Cedar City, UT 84721New ConstructionMLS ID #26-275471, Gerardo Lopez, Re/Max Properties. WCBR
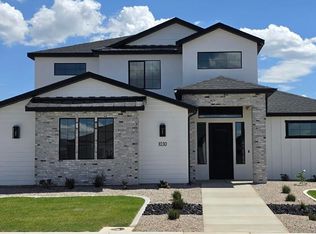
- $659,9004 bd3 ba2.6k sqft1030 N Reese St, Cedar City, UT 84721For Sale
 MLS ID #26-275432, Laurel Malan, REALTYPATH (FIDELITY ST GEORGE). WCBR
 - $628,5003 bd3 ba1.9k sqft3805 W 975 N, Cedar City, UT 84720For Sale
 MLS ID #26-274722, Coby Zobell, ERA Realty Center. WCBR
 - $849,9004 bd3 ba2.8k sqft1833 S 4525 W, Cedar City, UT 84721New Construction
 MLS ID #2173601, Michael Heslop, Jupidoor LLC. UtahRealEstate.com
