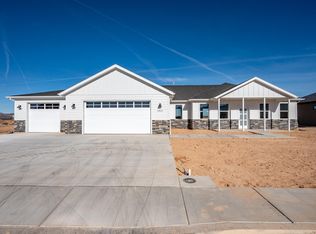
Brand-new custom home in Iron Crest featuring the Silverhawk Craftsman floor plan by Walker Home Design. Thoughtfully designed single-level living with 2,032 square feet, 3 bedrooms, a dedicated office, 2.5 bathrooms, and an oversized 3-car garage, including a pull-through third bay with garage doors on both the front and rear for added access and functionality. Estimated completion date to be determined. Buyer to verify all information. Floor plans, specifications, features, and finishes subject to change during construction.
New construction
$630,000
3836 925th N, Cedar City, UT 84721
4beds
2baths
2,032sqft
Single Family Residence
Built in 2026
0.33 Acres Lot
$628,500 Zestimate®
$310/sqft
$-- HOA
What's special
Dedicated officeThoughtfully designed single-level living
- 51 days
- 30
- 0
Zillow last checked:
Listing updated:
Listed by:
Gerardo Lopez 435-708-1937,
Re/Max Properties
Source: WCBR,MLS#: 26-275471
Facts & features
Interior
Bedrooms & bathrooms
- Bedrooms: 4
- Bathrooms: 2
Primary bedroom
- Level: Main
Bedroom 2
- Level: Main
Bedroom 3
- Level: Main
Bedroom 4
- Level: Main
Bathroom
- Level: Main
Bathroom
- Level: Main
Bathroom
- Level: Main
Living room
- Level: Main
Heating
- Natural Gas
Cooling
- Central Air, None
Features
- Number of fireplaces: 1
Interior area
- Total structure area: 2,032
- Total interior livable area: 2,032 sqft
- Finished area above ground: 2,032
Property
Parking
- Total spaces: 3
- Parking features: Attached, Extra Depth, Garage Door Opener
- Attached garage spaces: 3
Features
- Stories: 1
Lot
- Size: 0.33 Acres
Details
- Parcel number: 0493530.
- Zoning description: Residential
Construction
Type & style
- Home type: SingleFamily
- Property subtype: Single Family Residence
Materials
- Stucco
- Roof: Asphalt
Condition
- Under Construction
- New construction: Yes
- Year built: 2026
Utilities & green energy
- Water: Culinary
- Utilities for property: Rocky Mountain, Electricity Connected, Natural Gas Connected
Community & HOA
HOA
- Has HOA: No
Location
- Region: Cedar City
Financial & listing details
- Price per square foot: $310/sqft
- Date on market: 8/26/2026
- Cumulative days on market: 53 days
- Listing terms: FHA,Conventional,Cash,1031 Exchange
- Electric utility on property: Yes
- Road surface type: Paved
Estimated market value
$628,500
$597,000 - $660,000
$2,209/mo
Price history
| Date | Event | Price |
|---|---|---|
| 8/26/2026 | Listed for sale | $630,000$310/sqft |
Source: WCBR #26-275471 Report a problem | ||
Public tax history
Tax history is unavailable.
Monthly payment
Est. payment
Payment breakdown
Explore the cost of this home by adjusting the details. Changes won't be saved.Climate risks
Neighborhood: 84721

Similar homes
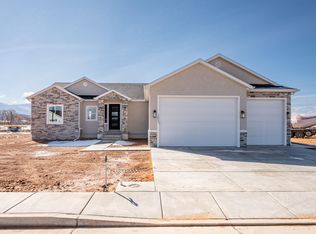
- $630,0004 bd3 ba2k sqft3836 W 925 N, Cedar City, UT 84721For Sale
 MLS ID #117022, Gerardo Lopez. ICBOR
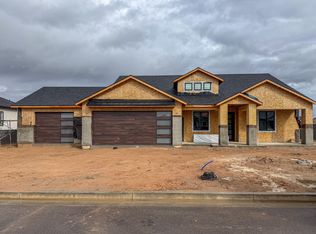
 - $635,0004 bd3 ba2k sqft3777 W 975 N, Cedar City, UT 84721New Construction
 MLS ID #118095, Kevin R Whitney. ICBOR
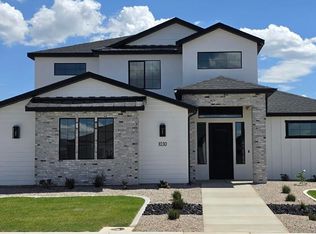
 - $659,9004 bd3 ba2.6k sqft1030 N Reese St, Cedar City, UT 84721For Sale
 MLS ID #26-275432, Laurel Malan, REALTYPATH (FIDELITY ST GEORGE). WCBR
 - $628,5003 bd3 ba1.9k sqft3805 W 975 N, Cedar City, UT 84720For Sale
 MLS ID #26-274722, Coby Zobell, ERA Realty Center. WCBR
 - $589,0004 bd3 ba2.3k sqft932 E Winchester Dr, Cedar City, UT 84721For Sale
 MLS ID #2181013, Samuel C Dodd, Exp Realty, LLC (Cedar City). UtahRealEstate.com
