A hard to find FOUR bed Twin home. This plan is 1806 sq. ft., with a large Master Bedroom & a spacious Master Closet. A perfect use of space everywhere you go in this plan. Open and light Main Floor with built in desk by Kitchen, large Family Room area, Covered Patio, Fireplace, Enclosed yard, Fridge included. No HOA. This home sits on a corner lot so the front and back yards are slightly bigger than the others on the street. Magnolia Fields sits in a beautiful, scenic location with views and open space. It is Cedar City's newest neighborhood with a range of floor plans to fit your needs. Pictures are of similar home.
New construction
Price cut: $10K (9/12)
$379,900
1026 N Fern St, Cedar City, UT 84721
4beds
3baths
1,806sqft
Single Family Residence
Built in 2026
4,791 Square Feet Lot
$379,500 Zestimate®
$210/sqft
$-- HOA
What's special
Enclosed yardFridge includedCovered patioCorner lotLarge master bedroomSpacious master closetLarge family room area
- 288 days
- 226
- 21
Zillow last checked:
Listing updated:
Listed by:
Laurel Malan,
REALTYPATH (FIDELITY ST GEORGE),
Tatiana A Laykam 435-263-6868,
REALTYPATH (FIDELITY ST GEORGE)
Source: WCBR,MLS#: 25-267571
Facts & features
Interior
Bedrooms & bathrooms
- Bedrooms: 4
- Bathrooms: 3
Primary bedroom
- Level: Second
Bedroom
- Level: Second
Bedroom 2
- Level: Second
Bathroom
- Level: Main
Kitchen
- Level: Main
Living room
- Level: Main
Heating
- Natural Gas
Cooling
- Central Air
Features
- Number of fireplaces: 1
Interior area
- Total structure area: 1,806
- Total interior livable area: 1,806 sqft
- Finished area above ground: 764
Property
Parking
- Total spaces: 2
- Parking features: Attached, Garage Door Opener
- Attached garage spaces: 2
Features
- Stories: 2
- Has view: Yes
- View description: Mountain(s)
Lot
- Size: 4,791 Square Feet
- Features: Corner Lot, Curbs & Gutters, Level
Details
- Parcel number: B20310001000S
- Zoning description: Residential
Construction
Type & style
- Home type: SingleFamily
- Property subtype: Single Family Residence
Materials
- Rock, Stucco
- Foundation: Slab
- Roof: Asphalt
Condition
- Under Construction
- New construction: Yes
- Year built: 2026
Utilities & green energy
- Utilities for property: Rocky Mountain, Electricity Connected, Natural Gas Connected
Community & HOA
Community
- Features: Sidewalks
HOA
- Has HOA: No
Location
- Region: Cedar City
Financial & listing details
- Price per square foot: $210/sqft
- Date on market: 12/21/2025
- Cumulative days on market: 294 days
- Listing terms: FHA,Conventional,Cash
- Inclusions: Walk-in Closet(s), Patio, Covered, Oven/Range, Freestnd, Microwave, Landscaped, Partial, Fenced, Full, Dishwasher, Ceiling Fan(s)
- Electric utility on property: Yes
- Road surface type: Paved
Estimated market value
$379,500
$361,000 - $398,000
$2,009/mo
Price history
| Date | Event | Price |
|---|---|---|
| 9/12/2026 | Price change | $379,900-2.6%$210/sqft |
Source: ICBOR #114153 Report a problem | ||
| 7/17/2026 | Price change | $389,900-1.5%$216/sqft |
Source: ICBOR #114153 Report a problem | ||
| 4/26/2026 | Price change | $395,900-1%$219/sqft |
Source: ICBOR #114153 Report a problem | ||
| 12/17/2025 | Listed for sale | $399,900$221/sqft |
Source: ICBOR #114153 Report a problem | ||
Public tax history
Tax history is unavailable.
Monthly payment
Est. payment
Payment breakdown
Explore the cost of this home by adjusting the details. Changes won't be saved.Climate risks
Neighborhood: 84721
Similar homes
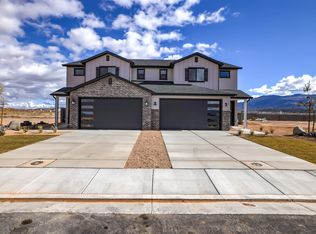
- $400,0003 bd2 ba1.4k sqft3473 W 375 S, Cedar City, UT 84720For Sale
 MLS ID #26-276779, Ethan Nicholson, ELEMENT REAL ESTATE BROKERS LLC. WCBR
 - $365,0003 bd2 ba1.7k sqft1848 N Golden Eagle, Cedar City, UT 84721For Sale
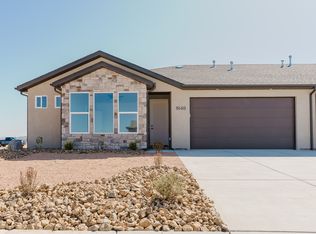
 MLS ID #2135717, Jason V Spencer, Stratum Real Estate Group PLLC (South Branch). UtahRealEstate.com
 - $415,0003 bd2 ba1.7k sqft1844 N Bald Eagle, Cedar City, UT 84721For Sale
 MLS ID #2184691, Jason V Spencer, Stratum Real Estate Group PLLC (South Branch). UtahRealEstate.com
 - $389,9003 bd4 ba1.4k sqft3015 W 1625 N, Cedar City, UT 84721New Construction
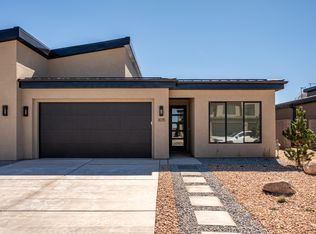 Temple View Commons
