FREE backyard landscaping when you close by December 31, 2026! Available on any finished Spec at Rose Village. The Rosa Bella at Rose Village is a move-in ready, new construction twin home in Cedar City, Utah, built by Rose Bradley Homes. It has 3 bedrooms, 2 bathrooms, 1,448 sq ft, and a 2-car garage. It's modern and low-maintenance, with red rock views. The open floor plan connects the living room, dining area, and kitchen in one bright, light-filled space. The kitchen has generous counter space and plenty of cabinet storage, so it works for everyday cooking and for entertaining. The spacious primary suite is a private retreat. The two additional bedrooms are flexible and can serve as guest rooms, a home office, or a hobby space for remote work. A smart Ecobee thermostat makes heating and cooling easy to manage from your phone. The home also comes with a 1-year builder warranty. The HOA is just $85/month and covers snow removal plus exterior insurance and liability. Rose Village sits in a quiet, open setting near Three Peaks Recreation Area, which offers hiking, mountain biking, and OHV trails. The location is still very convenient: Minutes to Interstate 15 Close to historic downtown Cedar City, dining, and shopping Near Southern Utah University (SUU) Less than a mile to Cedar City Hospital Easy access to Zion National Park, Brian Head, and Cedar Breaks This home suits first-time buyers, downsizers, those relocating to Southern Utah, and investors looking for new construction in a growing Iron County community. Tour the model home Monday-Saturday, 10am-6pm.
For sale
$373,575
355 W Rosie Loop, Cedar City, UT 84721
3beds
2baths
1,448sqft
Townhouse
Built in 2025
5,662 Square Feet Lot
$369,800 Zestimate®
$258/sqft
$85/mo HOA
What's special
Red rock views
- 49 days
- 75
- 13
Zillow last checked:
Listing updated:
Listed by:
Coby Zobell 435-592-3227,
ERA Realty Center
Source: WCBR,MLS#: 26-276121
Facts & features
Interior
Bedrooms & bathrooms
- Bedrooms: 3
- Bathrooms: 2
Primary bedroom
- Level: Main
Bedroom
- Level: Main
Bedroom 2
- Level: Main
Bathroom
- Level: Main
Bathroom
- Level: Main
Dining room
- Level: Main
Kitchen
- Level: Main
Laundry
- Level: Main
Living room
- Level: Main
Heating
- Natural Gas
Cooling
- Central Air, None
Interior area
- Total structure area: 1,448
- Total interior livable area: 1,448 sqft
- Finished area above ground: 1,448
Property
Parking
- Total spaces: 2
- Parking features: Attached
- Attached garage spaces: 2
Features
- Stories: 1
Lot
- Size: 5,662 Square Feet
- Features: Curbs & Gutters
Details
- Parcel number: 0502152
- Zoning description: Residential, PUD
Construction
Type & style
- Home type: Townhouse
- Property subtype: Townhouse
Materials
- Rock, Stucco
- Roof: Asphalt
Condition
- Year built: 2025
Utilities & green energy
- Water: Culinary
- Utilities for property: Rocky Mountain, Electricity Connected, Natural Gas Connected
Community & HOA
Community
- Features: Sidewalks
HOA
- Has HOA: Yes
- Services included: Exterior Bldg Ins
- HOA fee: $85 monthly
Location
- Region: Cedar City
Financial & listing details
- Price per square foot: $258/sqft
- Date on market: 9/15/2026
- Cumulative days on market: 51 days
- Listing terms: FHA,Conventional,Cash
- Inclusions: Refrigerator, Oven/Range, Freestnd, Microwave, Fenced, Partial, Disposal, Dishwasher, Deck, Covered, Ceiling Fan(s)
- Electric utility on property: Yes
- Road surface type: Paved
Estimated market value
$369,800
$351,000 - $388,000
$1,724/mo
Price history
| Date | Event | Price |
|---|---|---|
| 9/15/2026 | Listed for sale | $373,575$258/sqft |
Source: WCBR #26-276121 Report a problem | ||
Public tax history
Tax history is unavailable.
Monthly payment
Est. payment
Payment breakdown
Explore the cost of this home by adjusting the details. Changes won't be saved.Climate risks
Neighborhood: 84721
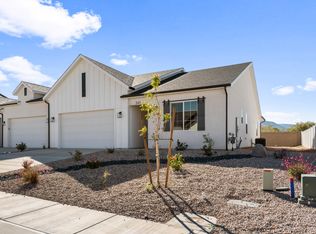
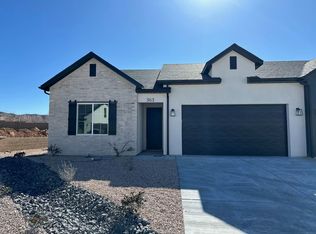
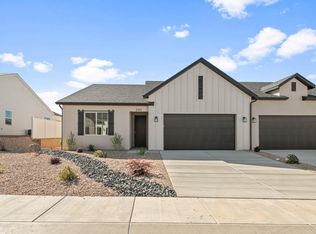
Similar homes
- $381,8353 bd2 ba1.4k sqft2768 N Rosie, Cedar City, UT 84721New Construction
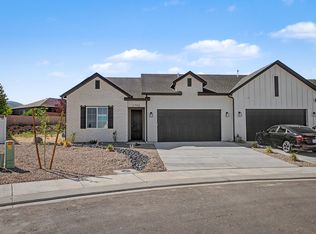 MLS ID #118759, Coby Zobell. ICBOR
- $359,9003 bd2 ba1.4k sqft336 W Rosie Loop, Cedar City, UT 84721For Sale
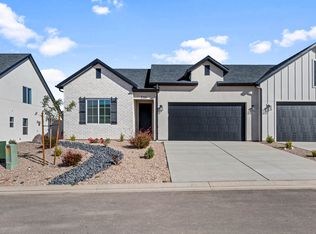 MLS ID #26-276120, Coby Zobell, ERA Realty Center. WCBR
- $421,1404 bd3 ba2k sqft338 W Bradley Ln, Cedar City, UT 84721New Construction
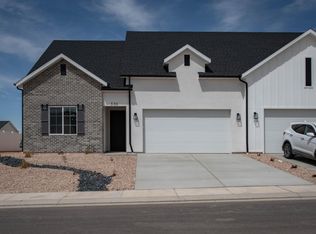 MLS ID #118761, Coby Zobell. ICBOR
- $368,0004 bd3 ba1.6k sqft127-2725 North St N, Cedar City, UT 84721For Sale
 MLS ID #117772, Andrew Griffin. ICBOR
- $368,0004 bd3 ba1.6k sqft127 W 2725 N, Cedar City, UT 84721For Sale
 MLS ID #2163655, Andrew Griffin, Real Estate Essentials (St George). UtahRealEstate.com
- $280,0003 bd3 ba1.4k sqft3057 N 125 E, Cedar City, UT 84721For SaleMLS ID #2167313, Jesse G Carter, Stratum Real Estate Group PLLC (South Branch). UtahRealEstate.com
