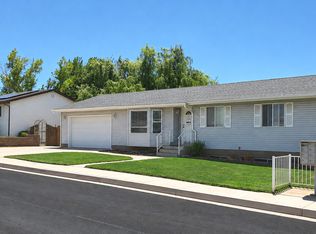
Move-In Ready! Be the first to own this stunning brand-new 4 bedroom, 3 bathroom twin home! This thoughtfully designed home offers modern comfort, stylish finishes and an inviting layout perfect for families of all sizes. Home Features: Private Master Suite on Main level, 2nd private master suite upstairs, Open-concept living, Covered patio, Front yard landscaping, and a 2 car garage. Located in a desirable neighborhood with easy access to schools, shopping, dining and major highways. Don't miss your chance to own this brand new home before it's gone! Ask about other 4 Bed spec home options available !
New construction
$421,140
338 W Bradley Ln, Cedar City, UT 84721
4beds
2,056sqft
:
Get pre-qualified$2,531/mo
Single Family Residence
Built in 2026
5,662 Square Feet Lot
$-- Zestimate®
$205/sqft
$85/mo HOA
What's special
Stylish finishesCovered patioOpen-concept livingFront yard landscapingModern comfort
- 9 hours |
- 62 |
- 3 |
Zillow last checked:
Listing updated:
Listed by:
Paige Marsh,
Stratum Real Estate Group PLLC (Branch II),
Vanessa Elizabeth Romano
Source: ICBOR,MLS#: 117394
Facts & features
Interior
Bedrooms & bathrooms
- Bedrooms: 4
- Bathrooms: 3
- Full bathrooms: 3
Primary bedroom
- Features: Ceiling Fan(s), Master Downstairs
- Level: Main
Bedroom 2
- Level: Main
Bedroom 3
- Level: Main
Bedroom 4
- Level: Upper
Full bathroom
- Level: Main
Other
- Level: Main
Full bathroom
- Level: Upper
Kitchen
- Level: Main
Laundry
- Level: Main
Living room
- Features: Ceiling Fan(s), Entrance Foyer, Tray Ceiling(s)
- Level: Main
Loft
- Level: Upper
Heating
- Forced Air
Cooling
- Ceiling Fan(s), Central Air
Appliances
- Included: Dishwasher, Disposal, Microwave
Features
- Flooring: Luxury Vinyl, Plank
- Basement: None
Interior area
- Total structure area: 2,056
- Total interior livable area: 2,056 sqft
- Finished area above ground: 1,448
- Finished area below ground: 0
Property
Parking
- Total spaces: 2
- Parking features: Garage
- Garage spaces: 2
Features
- Exterior features: Curb & Gutters
Lot
- Size: 5,662 Square Feet
- Features: Landscaped, None, Sprinkler - Auto, Sprinkler - Full
Details
- Parcel number: B20500041000W
- Zoning: R-2-2
Construction
Type & style
- Home type: SingleFamily
- Property subtype: Single Family Residence
Materials
- Frame, Stucco
Condition
- New Construction,Building Permit #
- New construction: Yes
- Year built: 2026
Utilities & green energy
- Utilities for property: Sewer Connected
Community & HOA
Community
- Subdivision: Rose Village
HOA
- Has HOA: Yes
- Services included: Snow Removal
- HOA fee: $85 monthly
Location
- Region: Cedar City
Financial & listing details
- Price per square foot: $205/sqft
- Annual tax amount: $1,353
- Date on market: 7/30/2026
Estimated market value
Not available
Estimated sales range
Not available
Not available
Price history
| Date | Event | Price |
|---|---|---|
| 7/30/2026 | Listed for sale | $421,140$205/sqft |
Source: ICBOR #117394 Report a problem | ||
Public tax history
Tax history is unavailable.
Monthly payment
Est. payment
Payment breakdown
Explore the cost of this home by adjusting the details. Changes won't be saved.Climate risks
Neighborhood: 84721
Nearby schools
GreatSchools rating
- 3/10Three Peaks SchoolGrades: K-5Distance: 2.6 mi
- 7/10Canyon View Middle SchoolGrades: 6-8Distance: 1.2 mi
- 7/10Canyon View High SchoolGrades: 9-12Distance: 1 mi
Schools provided by the listing agent
- Elementary: Three Peaks
- Middle: Canyon View
- High: Canyon View
Source: ICBOR. This data may not be complete. We recommend contacting the local school district to confirm school assignments for this home.
- $13,500-- bd-- ba-- sqft346 W Bradley Ln, Cedar City, UT 84721Off Market
- $13,500-- bd-- ba-- sqft354 W Bradley Ln, Cedar City, UT 84721Off Market
- $13,500-- bd-- ba-- sqft343 W Bradley Ln, Cedar City, UT 84721Off Market
- $--3 bd2 ba1.4k sqft349 W Rosie Loop LOT 10E, Cedar City, UT 84721Sold
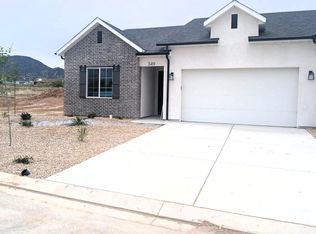
- $13,500-- bd-- ba-- sqft349 W Rosie Loop, Cedar City, UT 84721Off Market
- $13,500-- bd-- ba-- sqft347 W Bradley Ln, Cedar City, UT 84721Off Market
- $392,4004 bd3 ba2.3k sqft362 W Bradley Ln, Cedar City, UT 84721Off Market
- $--3 bd2 ba1.4k sqft357 W Rosie Loop LOT 10W, Cedar City, UT 84721Sold
A local agent can set up tours, give advice and negotiate with sellers.
Similar homes
- $381,8353 bd2 ba1.4k sqft2768 N Rosie, Cedar City, UT 84721New Construction
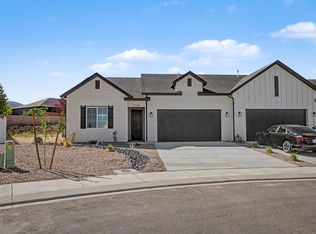 MLS ID #117395, Paige Marsh. ICBOR
 - $409,0003 bd2 ba1.4k sqft1894 W Gemini Meadows Ln, Cedar City, UT 84721For Sale
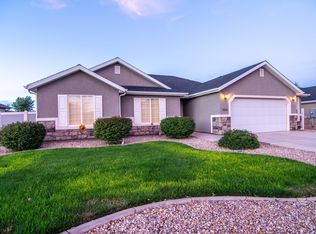 MLS ID #26-274557, Curt J Allred, ERA Realty Center. WCBR
 - $430,0003 bd2 ba1.2k sqft255 W 3000 N, Cedar City, UT 84721For Sale
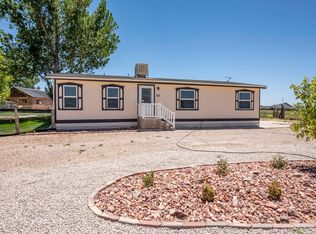 MLS ID #26-273207, Jim D Rushton, Coldwell Banker Advantage. WCBR
 - $444,0004 bd3 ba2.4k sqft1659 N 175 W, Cedar City, UT 84721For Sale
 MLS ID #116958, Kelly C. Adams. ICBOR
 - $415,0003 bd2 ba1.4k sqft2807 N Rosie Loop, Cedar City, UT 84721For SaleMLS ID #26-272039, MELINDA WHITE, ERA Realty Center. WCBR
- $399,0004 bd2 ba1.9k sqft790 E Fiddlers Canyon Rd, Cedar City, UT 84721For SaleMLS ID #26-272427, Gerald Love, BE AT HOME UTAH. WCBR
- $300,0003 bd2 ba1.1k sqft2759 N Mountain Valley Trl, Cedar City, UT 84721For SaleMLS ID #26-274558, Chad Schmuker, ADDRESS BY DESIGN. WCBR
- $368,0004 bd3 ba1.6k sqft133 W 2725 N, Cedar City, UT 84721New ConstructionMLS ID #116168, Tony Wilson. ICBOR
- $365,1903 bd2 ba1.4k sqft2782 N Rosie Loop Lot 29N, Cedar City, UT 84721For SaleMLS ID #26-273929, Vanessa Elizabeth Romano, STRATUM REAL ESTATE GROUP PLLC. WCBR
- from $462,7504 bd3 ba1.8k sqftJade Plan - Build on your Lot Plan, Cedar City Area - Sales Center, Cedar City, UT 84721New ConstructionRadiant Blue Homes
- $479,9006 bd4 ba2.2k sqft577-579 E Nichols Canyon Rd, Cedar City, UT 84721For SaleMLS ID #26-274151, Jenny L Vossler, ERA Realty Center. WCBR
- $414,7003 bd2 ba1.4k sqft3981 N Hawks Landing Loop #26, Enoch, UT 84721New Construction
 MLS ID #2172385, Tammy Vogt, Equity Real Estate (Southern Utah). UtahRealEstate.com
 - $414,7003 bd2 ba1.4k sqft3981 N Hawks Landing Loop, Cedar City, UT 84721New ConstructionMLS ID #26-274204, Tammy Vogt, EQUITY REAL ESTATE-SOUTHERN UTAH. WCBR
- from $444,5003 bd2 ba1.7k sqftDiamond Plan - Build on your Lot Plan, Cedar City Area - Sales Center, Cedar City, UT 84721New ConstructionRadiant Blue Homes
- $364,9003 bd3 ba1.6k sqft1582 N Cedar Blvd, Cedar City, UT 84721For SaleMLS ID #116831, Coby Zobell. ICBOR
- $380,0006 bd4 ba2.8k sqft3655 N Minersville Hwy, Enoch, UT 84721For SaleMLS ID #26-272638, JENNIE HENDRICKS, PRESTIGE REALTY. WCBR
- $383,5753 bd2 ba1.4k sqft355 W Rosie Loop Lot 25W, Cedar City, UT 84721For SaleMLS ID #25-264135, PAIGE MARSH, STRATUM REAL ESTATE PLLC BRANCH ll. WCBR
- $368,0004 bd3 ba1.6k sqft127 W 2725 N, Cedar City, UT 84721For SaleMLS ID #2163655, Andrew Griffin, Real Estate Essentials (St George). UtahRealEstate.com
- $368,0004 bd3 ba1.6k sqft127 W 2725th St N, Cedar City, UT 84721For SaleMLS ID #26-273129, ANDREW GRIFFIN, Real Estate Essentials (St Geo. WCBR
- $329,9003 bd3 ba1.4k sqft2135 N 550 W, Cedar City, UT 84721For SaleMLS ID #26-274230, MELINDA WHITE, ERA Realty Center. WCBR
