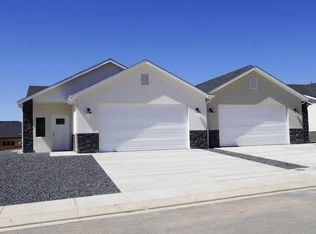
NO HOA! Some see this amazing brand new twin home built by MHP homes in the Old Farms Subdivision! This single-level home features beautiful quartz countertops, waterfall island, huge pantry, gas appliances and is thoughtfully placed just minutes from I-15 and downtown Cedar. Washer, dryer and fridge included. Come see it today!
For sale
$368,000
127 W 2725 N, Cedar City, UT 84721
4beds
1,600sqft
Single Family Residence
Built in 2026
4,356 Square Feet Lot
$367,500 Zestimate®
$230/sqft
$-- HOA
What's special
Waterfall islandGas appliancesHuge pantryBeautiful quartz countertops
- 134 days
- 63
- 5
Zillow last checked:
Listing updated:
Listed by:
Andrew Griffin 435-619-3465,
Real Estate Essentials (St George)
Source: UtahRealEstate.com,MLS#: 2163655
Facts & features
Interior
Bedrooms & bathrooms
- Bedrooms: 4
- Bathrooms: 3
- Full bathrooms: 2
- 1/2 bathrooms: 1
- Partial bathrooms: 1
- Main level bedrooms: 4
Primary bedroom
- Level: First
Heating
- Central
Cooling
- Central Air, Ceiling Fan(s)
Appliances
- Included: Dryer, Microwave, Refrigerator, Washer, Disposal, Gas Oven
Features
- Flooring: Carpet, Tile
- Windows: None
- Basement: None
- Has fireplace: No
Interior area
- Total structure area: 1,600
- Total interior livable area: 1,600 sqft
- Finished area above ground: 1,600
Property
Parking
- Total spaces: 4
- Parking features: Garage - Attached
- Attached garage spaces: 2
- Uncovered spaces: 2
Features
- Stories: 1
Lot
- Size: 4,356 Square Feet
- Residential vegetation: Landscaping: Full
Details
- Parcel number: B20490006000W
- Zoning description: Multi-Family
Construction
Type & style
- Home type: Townhouse
- Property subtype: Single Family Residence
Materials
- Frame, Stucco
- Roof: Asphalt
Condition
- Blt./Standing
- New construction: No
- Year built: 2026
Utilities & green energy
- Water: Culinary
- Utilities for property: Natural Gas Connected, Electricity Connected, Sewer Connected, Water Connected
Community & HOA
Community
- Subdivision: Old Farm Subdivision
HOA
- Has HOA: No
Location
- Region: Cedar City
Financial & listing details
- Price per square foot: $230/sqft
- Annual tax amount: $1,619
- Date on market: 6/8/2026
- Listing terms: Cash,Conventional,FHA,VA Loan
- Inclusions: Ceiling Fan, Dryer, Microwave, Range, Refrigerator, Washer
- Acres allowed for irrigation: 0
- Electric utility on property: Yes
Estimated market value
$367,500
$349,000 - $386,000
$1,900/mo
Price history
| Date | Event | Price |
|---|---|---|
| 6/8/2026 | Listed for sale | $368,000$230/sqft |
Source:  UtahRealEstate.com #2163655 Report a problem UtahRealEstate.com #2163655 Report a problem | ||
Public tax history
Tax history is unavailable.
Monthly payment
Est. payment
Payment breakdown
Explore the cost of this home by adjusting the details. Changes won't be saved.Climate risks
Neighborhood: 84721
Nearby schools
Schools provided by the listing agent
- Middle: Canyon View Middle
- High: Canyon View
- District: Iron
Source: UtahRealEstate.com. This data may not be complete. We recommend contacting the local school district to confirm school assignments for this home.

Similar homes
- $368,0004 bd3 ba1.6k sqft127-2725 North St N, Cedar City, UT 84721For Sale
 MLS ID #117772, Andrew Griffin. ICBOR
 - $368,0004 bd3 ba1.6k sqft127 W 2725th St N, Cedar City, UT 84721For Sale
 MLS ID #26-273129, ANDREW GRIFFIN, Real Estate Essentials (St Geo. WCBR
 - $359,9003 bd2 ba1.4k sqft336 W Rosie Loop, Cedar City, UT 84721For Sale
 MLS ID #26-276120, Coby Zobell, ERA Realty Center. WCBR
 - $373,5753 bd2 ba1.4k sqft355 W Rosie Loop, Cedar City, UT 84721For Sale
 MLS ID #26-276121, Coby Zobell, ERA Realty Center. WCBR
 - $280,0003 bd3 ba1.4k sqft3057 N 125 E, Cedar City, UT 84721For Sale
 MLS ID #2167313, Jesse G Carter, Stratum Real Estate Group PLLC (South Branch). UtahRealEstate.com
 - $270,0003 bd3 ba1.4k sqft3043 N 125 E, Cedar City, UT 84721For SaleMLS ID #2165433, Ali N Rindlisbacher, EXIT Realty Advantage. UtahRealEstate.com
