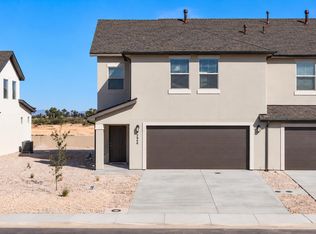
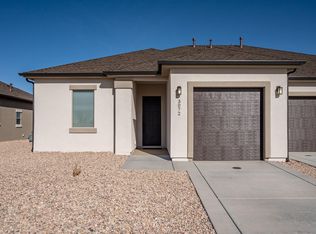
Brand-new 2026 twin home in Sky View Estates, one of Cedar City's newest subdivisions! The Solstice floor plan offers 1,766 sq. ft. with 4 bedrooms, 2.5 bathrooms, a versatile loft, and a 2-car garage on a spacious .13-acre lot. The thoughtfully designed main level features an open kitchen and family room, laundry, half bath, and primary suite with a private bath. Taller-than-typical ceilings enhance the main living area, creating a more open and spacious feel. Upstairs you'll find three additional bedrooms, a full bathroom, and a loft that's perfect for a home office, playroom, or additional living space. Outside, enjoy a completed landscaped yard and covered patio. The builder is also installing a 5-foot block wall with a 4-foot gate, providing added privacy and the option to fully enclose the backyard. HOA dues are currently $13/month and include internet and maintenance of the neighborhood common areas, with two future neighborhood parks planned. As an added bonus, the builder will pay the HOA dues for the first 3 years from the date of purchase. PID: Property is located within a Public Infrastructure District. The annual assessment is calculated at approximately 55% of market value × .006. For example, at a $375,000 market value, the estimated PID would be approximately $1,237.50/year or $103.13/month. Buyer to verify PID assessment, calculation, HOA information, and all related details. Photos are of a similar completed unit and are provided for illustrative purposes only. Actual colors, finishes, materials, and features may vary and are subject to change.
For sale
$375,000
2970 W Runway Dr, Cedar City, UT 84721
4beds
3baths
1,766sqft
Single Family Residence
Built in 2026
5,662 Square Feet Lot
$374,800 Zestimate®
$212/sqft
$13/mo HOA
What's special
Covered patioCompleted landscaped yardVersatile loft
- 7 days
- 33
- 0
Zillow last checked:
Listing updated:
Listed by:
JARED ZIMMER 435-865-7600,
Re/Max Properties
Source: WCBR,MLS#: 26-276890
Facts & features
Interior
Bedrooms & bathrooms
- Bedrooms: 4
- Bathrooms: 3
Primary bedroom
- Level: Main
Bedroom 2
- Level: Second
Bedroom 3
- Level: Second
Bedroom 4
- Level: Second
Bathroom
- Level: Main
Bathroom
- Level: Second
Bathroom
- Level: Main
Heating
- Natural Gas
Cooling
- Central Air, None
Interior area
- Total structure area: 1,766
- Total interior livable area: 1,766 sqft
- Finished area above ground: 1,048
Property
Parking
- Total spaces: 2
- Parking features: Attached, Garage Door Opener
- Attached garage spaces: 2
Features
- Stories: 2
- Has view: Yes
- View description: Mountain(s)
Lot
- Size: 5,662 Square Feet
- Features: Curbs & Gutters, Level
Details
- Parcel number: B20570019000B
- Zoning description: Residential
Construction
Type & style
- Home type: SingleFamily
- Property subtype: Single Family Residence
Materials
- Stucco
- Roof: Asphalt
Condition
- Year built: 2026
Utilities & green energy
- Water: Culinary
- Utilities for property: Electricity Connected, Natural Gas Connected
Community & HOA
Community
- Features: Sidewalks
- Subdivision: SKY VIEW ESTATES
HOA
- Has HOA: Yes
- Services included: See Remarks, Common Area Maintenance, Internet
- HOA fee: $13 monthly
Location
- Region: Cedar City
Financial & listing details
- Price per square foot: $212/sqft
- Annual tax amount: $1,511
- Date on market: 10/6/2026
- Cumulative days on market: 184 days
- Listing terms: FHA,Cash,1031 Exchange
- Inclusions: Window, Double Pane, Window Coverings, Walk-in Closet(s), Sprinkler, Part, Patio, Covered, Oven/Range, Freestnd, Microwave, Loft, Landscaped, Full, Fenced, Full, Disposal, Dishwasher, Ceiling, Vaulted, Ceiling Fan(s)
- Electric utility on property: Yes
- Road surface type: Paved
Estimated market value
$374,800
$356,000 - $394,000
$1,973/mo
Price history
| Date | Event | Price |
|---|---|---|
| 10/6/2026 | Listed for sale | $375,000+8.1%$212/sqft |
Source: ICBOR #118440 Report a problem | ||
| 10/1/2026 | Listing removed | $347,000$196/sqft |
Source: eXp Realty #115544 Report a problem | ||
| 5/19/2026 | Price change | $347,000-2.3%$196/sqft |
Source: WCBR #26-271085 Report a problem | ||
| 4/2/2026 | Price change | $355,000-6.9%$201/sqft |
Source: eXp Realty #115544 Report a problem | ||
| 2/10/2026 | Price change | $381,500-10.3%$216/sqft |
Source: ICBOR #113518 Report a problem | ||
| 10/13/2025 | Listed for sale | $425,500$241/sqft |
Source: ICBOR #113518 Report a problem | ||
Public tax history
Tax history is unavailable.
Monthly payment
Est. payment
Payment breakdown
Explore the cost of this home by adjusting the details. Changes won't be saved.Climate risks
Neighborhood: 84721

Similar homes
- $383,0004 bd3 ba1.8k sqft2948 W Runway Dr, Cedar City, UT 84721For Sale
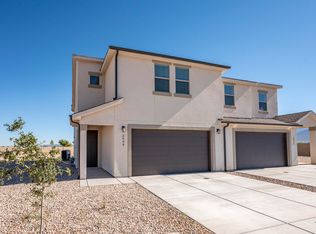 MLS ID #26-276891, JARED ZIMMER, Re/Max Properties. WCBR
 - $383,0004 bd3 ba1.8k sqft3064 W Runway Dr, Cedar City, UT 84721For Sale
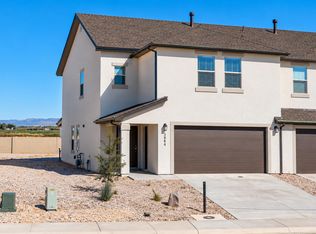 MLS ID #26-276894, JARED ZIMMER, Re/Max Properties. WCBR
 - $383,0004 bd3 ba1.8k sqft2974 W Runway Dr, Cedar City, UT 84721For Sale
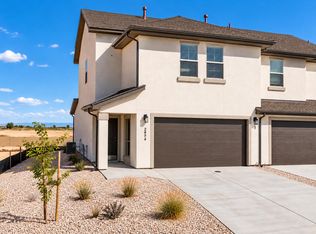 MLS ID #26-276893, JARED ZIMMER, Re/Max Properties. WCBR
 - $375,0004 bd3 ba1.7k sqft2926 W Runway Dr, Cedar City, UT 84720For Sale
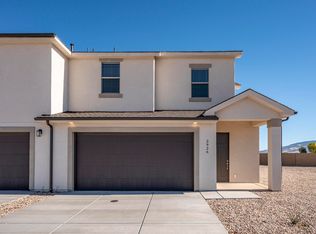 MLS ID #26-276889, JARED ZIMMER, Re/Max Properties. WCBR
 - $415,0003 bd2 ba1.7k sqft1844 N Bald Eagle, Cedar City, UT 84721For Sale
 MLS ID #2184691, Jason V Spencer, Stratum Real Estate Group PLLC (South Branch). UtahRealEstate.com
 - $365,0003 bd2 ba1.7k sqft1848 N Golden Eagle, Cedar City, UT 84721For SaleMLS ID #2135717, Jason V Spencer, Stratum Real Estate Group PLLC (South Branch). UtahRealEstate.com
