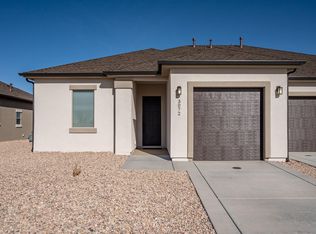
Brand-new 2026 twin home in Sky View Estates, one of Cedar City's newest subdivisions! Thoughtfully designed to make the most of its 993 sq ft, this single-level home offers 2 bedrooms, 2 bathrooms, and an attached 1-car garage. The open-concept kitchen and great room create a bright, comfortable main living space with a clean, modern feel. The primary suite includes a private bath, while the second bedroom and full bath provide the perfect space for guests, a home office, or whatever fits your lifestyle. Enjoy the ease of brand-new construction and low-maintenance living, with modern finishes including luxury vinyl flooring, carpet, central air, and a well-designed kitchen with stainless steel appliances and plenty of cabinet and counter space. Outside, enjoy a covered patio and landscaped yard. The builder is also installing a 5-foot block wall with a 4-foot gate, providing added privacy and the ability to fully enclose the backyard. HOA dues are currently $13/month and include internet and the neighborhood common areas, which will feature two future neighborhood parks. As an added bonus, the builder will pay the HOA dues for the first 3 years from the date of purchase. PID: Property is located within a Public Infrastructure District. Based on a $289,000 value, the PID assessment is approximately $953/year or $79.48/month. Buyer to verify PID assessment, HOA information, and all related details. Photos are of a similar completed unit and are provided for illustrative purposes only. Actual colors, finishes, materials, and features may vary and are subject to change.
For sale
$289,000
3068 W Runway Dr, Cedar City, UT 84721
2beds
2baths
993sqft
Single Family Residence
Built in 2026
4,356 Square Feet Lot
$288,700 Zestimate®
$291/sqft
$13/mo HOA
What's special
Landscaped yardModern finishesCovered patioLuxury vinyl flooringCentral air
- 8 days
- 73
- 0
Zillow last checked:
Listing updated:
Listed by:
JARED ZIMMER 435-865-7600,
Re/Max Properties
Source: WCBR,MLS#: 26-276887
Facts & features
Interior
Bedrooms & bathrooms
- Bedrooms: 2
- Bathrooms: 2
Primary bedroom
- Level: Main
Bedroom 2
- Level: Main
Bathroom
- Level: Main
Bathroom
- Level: Main
Heating
- Natural Gas
Cooling
- Central Air, None
Interior area
- Total structure area: 993
- Total interior livable area: 993 sqft
- Finished area above ground: 993
Property
Parking
- Total spaces: 1
- Parking features: Attached, Garage Door Opener
- Attached garage spaces: 1
Features
- Stories: 1
- Has view: Yes
- View description: Mountain(s)
Lot
- Size: 4,356 Square Feet
- Features: Curbs & Gutters, Level
Details
- Parcel number: B20570026000B
- Zoning description: Residential
Construction
Type & style
- Home type: SingleFamily
- Property subtype: Single Family Residence
Materials
- Stucco
- Roof: Asphalt
Condition
- Built & Standing
- Year built: 2026
Utilities & green energy
- Water: Culinary
- Utilities for property: Electricity Connected, Natural Gas Connected
Community & HOA
Community
- Features: Sidewalks
- Subdivision: SKY VIEW ESTATES
HOA
- Has HOA: Yes
- Services included: Common Area Maintenance, Internet
- HOA fee: $13 monthly
Location
- Region: Cedar City
Financial & listing details
- Price per square foot: $291/sqft
- Annual tax amount: $2,118
- Date on market: 10/6/2026
- Cumulative days on market: 250 days
- Listing terms: RDA,FHA,Conventional,Cash,1031 Exchange
- Inclusions: Window, Double Pane, Window Coverings, Walk-in Closet(s), Sprinkler, Part, Patio, Covered, Oven/Range, Freestnd, Microwave, Landscaped, Full, Disposal, Dishwasher, Ceiling Fan(s)
- Electric utility on property: Yes
- Road surface type: Paved
Estimated market value
$288,700
$274,000 - $303,000
$1,594/mo
Price history
| Date | Event | Price |
|---|---|---|
| 10/6/2026 | Listed for sale | $289,000-3%$291/sqft |
Source: ICBOR #118442 Report a problem | ||
| 10/1/2026 | Listing removed | $298,000$300/sqft |
Source: eXp Realty #26-268642 Report a problem | ||
| 5/19/2026 | Price change | $298,000-3.2%$300/sqft |
Source: ICBOR #114628 Report a problem | ||
| 3/30/2026 | Price change | $308,000-2.2%$310/sqft |
Source: eXp Realty #26-268642 Report a problem | ||
| 2/2/2026 | Listed for sale | $315,000$317/sqft |
Source: eXp Realty #114628 Report a problem | ||
Public tax history
Tax history is unavailable.
Monthly payment
Est. payment
Payment breakdown
Explore the cost of this home by adjusting the details. Changes won't be saved.Climate risks
Neighborhood: 84721
Similar homes
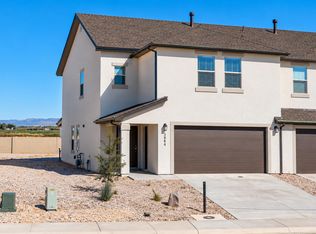
- $289,0002 bd2 ba993 sqft2952 W Runway Dr, Cedar City, UT 84721For Sale
 MLS ID #26-276886, JARED ZIMMER, Re/Max Properties. WCBR
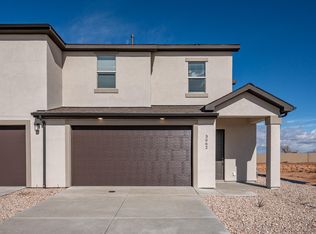
 - $299,0002 bd2 ba1.1k sqft3098 W Runway Dr, Cedar City, UT 84721For Sale
 MLS ID #26-276888, JARED ZIMMER, Re/Max Properties. WCBR
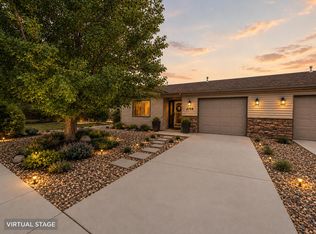
 - $295,9003 bd2 ba1.1k sqft2759 N Mountain Valley Trl, Cedar City, UT 84721For Sale
 MLS ID #26-274558, Chad Schmuker, ADDRESS BY DESIGN. WCBR
 - $289,9003 bd2 ba1.1k sqft612 W 1300 N, Cedar City, UT 84721For Sale
 MLS ID #26-274017, Mari G. Eddy, ERA Realty Center. WCBR
 - $299,9993 bd3 ba1.4k sqft155 E 3100 N, Cedar City, UT 84721For Sale
 MLS ID #2173399, Faith McPhie, Equity Real Estate (Advantage). UtahRealEstate.com
 - $280,0003 bd3 ba1.4k sqft3057 N 125 E, Cedar City, UT 84721For SaleMLS ID #2167313, Jesse G Carter, Stratum Real Estate Group PLLC (South Branch). UtahRealEstate.com
