Practically Brand-New-Without the Brand-New Price Tag! Step into this impeccably maintained home that feels as fresh as a new build, offering just over 1,400 square feet of bright, open living space. Featuring 3 spacious bedrooms and 2.5 bathrooms, the main level showcases stylish LVP flooring and a charming shiplap accent wall in the great room. Plush upgraded carpet runs up the stairs and into each bedroom for cozy comfort. The thoughtfully designed backyard is a private oasis, complete with premium astro turf, a built-in planter/garden box, and a covered patio-perfect for year-round outdoor use. The 2-car garage adds convenience, while the fully fenced yard offers peace of mind. Wake up to serene, open views from the large master suite windows, and enjoy a community that makes life easier-your HOA covers snow removal, front landscaping, garbage, sewer, and water. This is the perfect blend of style, comfort, and low-maintenance living-all without paying a "new build" premium.
For sale
$299,999
155 E 3100 N, Cedar City, UT 84721
3beds
1,420sqft
Single Family Residence
Built in 2023
1,306 Square Feet Lot
$298,000 Zestimate®
$211/sqft
$120/mo HOA
What's special
Fully fenced yardPrivate oasisPremium astro turfThoughtfully designed backyardStylish lvp flooringPlush upgraded carpetBright open living space
- 422 days
- 105
- 10
Zillow last checked:
Listing updated:
Listed by:
Faith McPhie 801-917-5597,
Equity Real Estate (Advantage),
Michael McPhie 801-556-4513,
Equity Real Estate (Advantage)
Source: UtahRealEstate.com,MLS#: 2173399
Facts & features
Interior
Bedrooms & bathrooms
- Bedrooms: 3
- Bathrooms: 3
- Full bathrooms: 2
- 1/2 bathrooms: 1
- Partial bathrooms: 1
Rooms
- Room types: Master Bathroom, Updated Kitchen
Primary bedroom
- Level: Second
Heating
- Forced Air, Central
Cooling
- Central Air, Ceiling Fan(s)
Appliances
- Included: Dryer, Microwave, Refrigerator, Washer, Disposal, Gas Oven, Gas Range, Free-Standing Range
- Laundry: Electric Dryer Hookup
Features
- Walk-In Closet(s), Smart Thermostat
- Flooring: Carpet, Laminate
- Windows: Blinds, Double Pane Windows
- Has fireplace: No
Interior area
- Total structure area: 1,420
- Total interior livable area: 1,420 sqft
- Finished area above ground: 1,420
Property
Parking
- Total spaces: 2
- Parking features: Garage - Attached
- Attached garage spaces: 2
Features
- Levels: Two
- Stories: 2
- Patio & porch: Covered, Porch, Covered Patio, Open Porch
- Fencing: Full
- Has view: Yes
- View description: Mountain(s)
Lot
- Size: 1,306 Square Feet
- Features: Curb & Gutter, Secluded, Sprinkler: Auto-Full
- Topography: Terrain
- Residential vegetation: Landscaping: Full, Xeriscaped
Details
- Parcel number: B19580015000C
- Zoning: RES
- Zoning description: Single-Family
Construction
Type & style
- Home type: SingleFamily
- Property subtype: Single Family Residence
Materials
- Aluminum Siding, Asphalt, Stone
- Foundation: Slab
- Roof: Asphalt
Condition
- Blt./Standing
- New construction: No
- Year built: 2023
Utilities & green energy
- Sewer: Public Sewer, Sewer: Public
- Water: Culinary
- Utilities for property: Natural Gas Connected, Electricity Connected, Sewer Connected, Water Connected
Community & HOA
Community
- Features: Sidewalks
- Subdivision: Cedarbend
HOA
- Has HOA: Yes
- Amenities included: Sewer Paid, Snow Removal, Trash, Water
- Services included: Sewer, Trash, Water
- HOA fee: $120 monthly
- HOA name: Shannon Brennan
- HOA phone: 801-955-5126
Location
- Region: Cedar City
Financial & listing details
- Price per square foot: $211/sqft
- Annual tax amount: $1,164
- Date on market: 7/21/2026
- Listing terms: Cash,Conventional,FHA,VA Loan
- Inclusions: Ceiling Fan, Dryer, Microwave, Refrigerator, Washer
- Acres allowed for irrigation: 0
- Electric utility on property: Yes
- Road surface type: Paved
Estimated market value
$298,000
$283,000 - $313,000
$1,820/mo
Price history
| Date | Event | Price |
|---|---|---|
| 10/9/2026 | Listed for rent | $1,700+6.3%$1/sqft |
Source: Zillow Rentals Report a problem | ||
| 7/21/2026 | Listed for sale | $299,999-3.2%$211/sqft |
Source:  UtahRealEstate.com #2173399 Report a problem UtahRealEstate.com #2173399 Report a problem | ||
| 7/21/2026 | Listing removed | $310,000$218/sqft |
Source: UtahRealEstate.com #2105441 Report a problem | ||
| 8/15/2025 | Listed for sale | $310,000+8.8%$218/sqft |
Source: UtahRealEstate.com #2105441 Report a problem | ||
| 12/13/2024 | Listing removed | $1,600-4.5%$1/sqft |
Source: Zillow Rentals Report a problem | ||
| 12/8/2024 | Price change | $1,675-0.9%$1/sqft |
Source: Zillow Rentals Report a problem | ||
| 12/5/2024 | Price change | $1,690-2%$1/sqft |
Source: Zillow Rentals Report a problem | ||
| 11/19/2024 | Price change | $1,725-3.9%$1/sqft |
Source: Zillow Rentals Report a problem | ||
| 11/2/2024 | Price change | $1,795-4.3%$1/sqft |
Source: Zillow Rentals Report a problem | ||
| 10/19/2024 | Price change | $1,875-6%$1/sqft |
Source: Zillow Rentals Report a problem | ||
| 10/5/2024 | Listed for rent | $1,995$1/sqft |
Source: Zillow Rentals Report a problem | ||
| 6/1/2023 | Sold | -- |
Source: eXp Realty #192917512 Report a problem | ||
| 5/10/2023 | Pending sale | $285,000$201/sqft |
Source: WCBR #23-240655 Report a problem | ||
| 4/19/2023 | Listed for sale | $285,000$201/sqft |
Source: ICBOR #102052 Report a problem | ||
Public tax history
Tax history is unavailable.
Monthly payment
Est. payment
Payment breakdown
Explore the cost of this home by adjusting the details. Changes won't be saved.Climate risks
Neighborhood: 84721
Nearby schools
Schools provided by the listing agent
- Middle: Canyon View Middle
- High: Canyon View
- District: Iron
Source: UtahRealEstate.com. This data may not be complete. We recommend contacting the local school district to confirm school assignments for this home.
Similar homes
- $295,9003 bd2 ba1.1k sqft2759 N Mountain Valley Trl, Cedar City, UT 84721For Sale
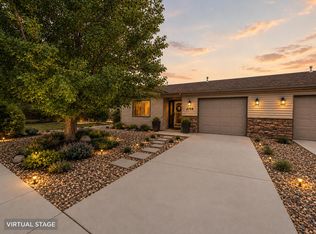 MLS ID #26-274558, Chad Schmuker, ADDRESS BY DESIGN. WCBR
 - $267,5003 bd3 ba1.4k sqft3050 N 175th St E, Cedar City, UT 84721For Sale
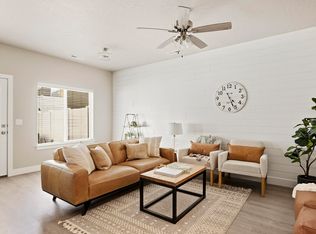 MLS ID #116459, LEZLEE SHAW. ICBOR
 - $267,5003 bd3 ba1.4k sqft3050 N 175 E, Cedar City, UT 84721For Sale
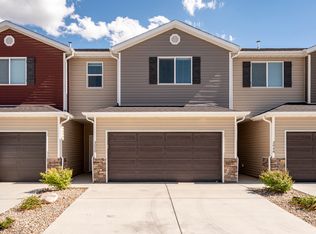 MLS ID #26-272746, LEZLEE SHAW, KW Ascend Keller Williams Realty. WCBR
 - $299,9003 bd3 ba1.5k sqft173 E Fiddlers Canyon Rd Unit 43, Cedar City, UT 84721For Sale
 MLS ID #26-276086, Coby Zobell, ERA Realty Center. WCBR
 - $280,0003 bd3 ba1.4k sqft3057 N 125 E, Cedar City, UT 84721For Sale
 MLS ID #2167313, Jesse G Carter, Stratum Real Estate Group PLLC (South Branch). UtahRealEstate.com
 - $270,0003 bd3 ba1.4k sqft3043 N 125 E, Cedar City, UT 84721For SaleMLS ID #2165433, Ali N Rindlisbacher, EXIT Realty Advantage. UtahRealEstate.com
