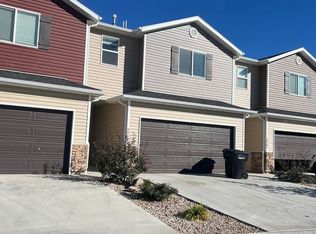
Discover this beautifully crafted townhome offering 3 bedrooms and 2.5 modern bathrooms. The attached two-car garage provides plenty of storage space. Inside, the main level features 9-foot ceilings that create an airy, open feel. The living areas are accented with durable luxury vinyl plank flooring, while the bedrooms and upstairs hallways are cozy with plush carpeting. The kitchen is equipped with stainless steel appliances, a gas range, quartz countertops, a stylish subway tile backsplash, and soft-close cabinets. The inviting living room showcases a charming shiplap accent wall and stunning lighting fixtures. The primary suite's bathroom offers his and her sinks for added convenience. Step outside to a fenced backyard and a covered patio, perfect for outdoor entertaining and relaxing.
For sale
Price cut: $5K (10/6)
$254,900
3066 N 175 E, Cedar City, UT 84721
3beds
3baths
1,420sqft
Townhouse
Built in 2021
1,306 Square Feet Lot
$254,600 Zestimate®
$180/sqft
$120/mo HOA
What's special
Fenced backyardStylish subway tile backsplashStunning lighting fixturesSoft-close cabinetsAttached two-car garageGas rangeCharming shiplap accent wall
- 98 days
- 244
- 27
Zillow last checked:
Listing updated:
Listed by:
Sam Clayton Dodd 435-701-0448,
Exp Realty, LLC (Cedar City)
Source: WCBR,MLS#: 26-274049
Facts & features
Interior
Bedrooms & bathrooms
- Bedrooms: 3
- Bathrooms: 3
Primary bedroom
- Level: Second
Bedroom 2
- Level: Second
Bedroom 3
- Level: Second
Bathroom
- Level: Main
Bathroom
- Level: Second
Bathroom
- Level: Second
Kitchen
- Level: Main
Laundry
- Level: Second
Living room
- Level: Main
Heating
- Natural Gas
Cooling
- Central Air, None
Interior area
- Total structure area: 1,420
- Total interior livable area: 1,420 sqft
- Finished area above ground: 562
Property
Parking
- Total spaces: 2
- Parking features: Attached
- Attached garage spaces: 2
Features
- Stories: 2
Lot
- Size: 1,306 Square Feet
- Features: Corner Lot, Level
Details
- Parcel number: B19580025000D
- Zoning description: Residential
Construction
Type & style
- Home type: Townhouse
- Property subtype: Townhouse
Materials
- Stucco, Vinyl Siding
- Roof: Asphalt
Condition
- Built & Standing
- Year built: 2021
Utilities & green energy
- Utilities for property: Electricity Connected, Natural Gas Connected
Community & HOA
HOA
- Has HOA: Yes
- Services included: Common Area Maintenance, Water, Sewer, Garbage
- HOA fee: $120 monthly
Location
- Region: Cedar City
Financial & listing details
- Price per square foot: $180/sqft
- Date on market: 7/10/2026
- Cumulative days on market: 100 days
- Listing terms: FHA,Conventional,Cash
- Inclusions: Patio, Covered, Oven/Range, Freestnd, Microwave, Fenced, Full, Disposal, Dishwasher, Ceiling Fan(s)
- Electric utility on property: Yes
- Road surface type: Paved
Estimated market value
$254,600
$242,000 - $267,000
$1,680/mo
Price history
| Date | Event | Price |
|---|---|---|
| 10/6/2026 | Price change | $254,900-1.9%$180/sqft |
Source: eXp Realty #117123 Report a problem | ||
| 9/22/2026 | Price change | $259,900-1.6%$183/sqft |
Source: ICBOR #117123 Report a problem | ||
| 9/2/2026 | Price change | $264,000-4%$186/sqft |
Source: WCBR #26-274049 Report a problem | ||
| 7/9/2026 | Listed for sale | $274,990-1.8%$194/sqft |
Source: ICBOR #117123 Report a problem | ||
| 6/30/2026 | Listing removed | -- |
Source: Owner Report a problem | ||
| 6/25/2026 | Listed for sale | $280,000-12.5%$197/sqft |
Source: Owner Report a problem | ||
| 8/2/2022 | Sold | -- |
Source: eXp Realty #195878806 Report a problem | ||
| 5/6/2022 | Pending sale | $320,000-1.5%$225/sqft |
Source:  My State MLS #11043725 Report a problem My State MLS #11043725 Report a problem | ||
| 5/4/2022 | Price change | $325,000+4.8%$229/sqft |
Source: WCBR #22-231408 Report a problem | ||
| 4/2/2022 | Pending sale | $310,000$218/sqft |
Source: My State MLS #11043725 Report a problem | ||
| 4/1/2022 | Listing removed | -- |
Source: ICBOR Report a problem | ||
| 3/28/2022 | Contingent | $310,000+1.6%$218/sqft |
Source: ICBOR #96538 Report a problem | ||
| 1/15/2022 | Listing removed | -- |
Source: ICBOR Report a problem | ||
| 1/5/2022 | Listed for sale | $305,000$215/sqft |
Source: ICBOR #96538 Report a problem | ||
Public tax history
Tax history is unavailable.
Monthly payment
Est. payment
Payment breakdown
Explore the cost of this home by adjusting the details. Changes won't be saved.Climate risks
Neighborhood: 84721
Similar homes
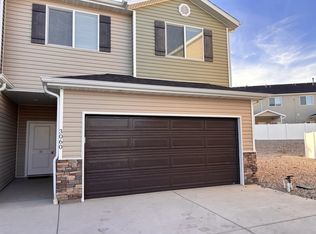
- $274,0003 bd3 ba1.4k sqft3070 N 275 E, Cedar City, UT 84721For Sale
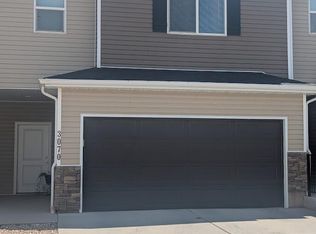 MLS ID #117585, Debbie M Forsyth. ICBOR
 - $267,5003 bd3 ba1.4k sqft3050 N 175th St E, Cedar City, UT 84721For Sale
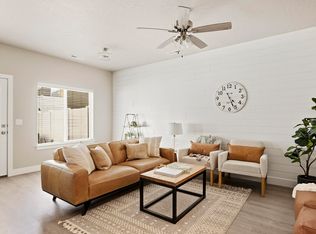 MLS ID #116459, LEZLEE SHAW. ICBOR
 - $267,5003 bd3 ba1.4k sqft3050 N 175 E, Cedar City, UT 84721For Sale
 MLS ID #26-272746, LEZLEE SHAW, KW Ascend Keller Williams Realty. WCBR
 - $280,0003 bd3 ba1.4k sqft3057 N 125th St E, Cedar City, UT 84721For Sale
 MLS ID #26-273575, Jesse Guy Carter, Stratum Real Estate Group So Branch. WCBR
 - $280,0003 bd3 ba1.4k sqft3057 N 125 E, Cedar City, UT 84721For Sale
 MLS ID #2167313, Jesse G Carter, Stratum Real Estate Group PLLC (South Branch). UtahRealEstate.com
 - $270,0003 bd3 ba1.4k sqft3043 N 125 E, Cedar City, UT 84721For SaleMLS ID #2165433, Ali N Rindlisbacher, EXIT Realty Advantage. UtahRealEstate.com
- $239,9002 bd2 ba1.3k sqft1177 N Northfield Rd #30, Cedar City, UT 84721For SaleMLS ID #2183129, Robin McAfee, Century 21 Essentials Realty. UtahRealEstate.com
