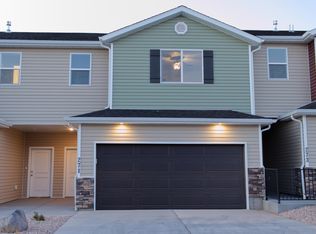
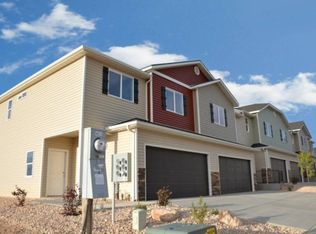
Near I-15 access • 2-car garage • Fenced backyard with covered patio. Built in 2024, this 3-bedroom, 2.5-bath townhome offers approximately 1,420 SF of living space with an open-concept layout. Kitchen features quartz countertops, stainless steel appliances, gas range, subway tile backsplash, and soft-close cabinetry. Living area includes a shiplap accent wall and updated lighting. Primary suite includes dual sinks and ample storage. Fenced backyard with covered patio provides additional outdoor living space. End-unit location offers added privacy and natural light. Approximately 2.8 miles to Cedar City Hospital and convenient access to shopping, dining, recreation, and regional travel routes. Ideal lock-and-leave ownership opportunity. Includes attached 2-car garage.
For sale
Price cut: $9.9K (9/28)
$270,000
3043 N 125th St E, Cedar City, UT 84721
3beds
3baths
1,420sqft
Townhouse
Built in 2024
1,306 Square Feet Lot
$269,600 Zestimate®
$190/sqft
$120/mo HOA
What's special
Subway tile backsplashKitchen features quartz countertopsSoft-close cabinetryStainless steel appliancesGas rangeOpen-concept layoutUpdated lighting
- 131 days
- 103
- 11
Zillow last checked:
Listing updated:
Listed by:
Ali Nicole Rindlisbacher,
Exit Realty Advantage
Source: WCBR,MLS#: 26-273349
Facts & features
Interior
Bedrooms & bathrooms
- Bedrooms: 3
- Bathrooms: 3
Primary bedroom
- Level: Upper
Bedroom 2
- Level: Upper
Bedroom 3
- Level: Upper
Bathroom
- Level: Upper
Bathroom
- Level: Upper
Bathroom
- Level: Main
Kitchen
- Level: Main
Laundry
- Level: Upper
Living room
- Level: Main
Heating
- Natural Gas
Cooling
- Central Air
Interior area
- Total structure area: 1,420
- Total interior livable area: 1,420 sqft
- Finished area above ground: 562
Property
Parking
- Total spaces: 2
- Parking features: Attached
- Attached garage spaces: 2
Features
- Stories: 2
- Has view: Yes
- View description: Mountain(s)
Lot
- Size: 1,306 Square Feet
- Dimensions: 0.03
Details
- Parcel number: B19580010000A
- Zoning description: Residential
Construction
Type & style
- Home type: Townhouse
- Property subtype: Townhouse
Materials
- Vinyl Siding
- Foundation: Slab
- Roof: Asphalt
Condition
- Built & Standing
- Year built: 2024
Utilities & green energy
- Utilities for property: Electricity Connected, Natural Gas Connected
Community & HOA
HOA
- Has HOA: Yes
- Services included: Water, Sewer, Garbage, Exterior Bldg Maint
- HOA fee: $120 monthly
Location
- Region: Cedar City
Financial & listing details
- Price per square foot: $190/sqft
- Tax assessed value: $289,854
- Annual tax amount: $90
- Date on market: 8/26/2026
- Cumulative days on market: 128 days
- Listing terms: FHA,Conventional,Cash
- Inclusions: Window Coverings, Storm Doors, Refrigerator, Patio, Covered, Oven/Range, Freestnd, Microwave, Landscaped, Full, Dishwasher, Ceiling Fan(s)
- Electric utility on property: Yes
- Road surface type: Paved
Estimated market value
$269,600
$256,000 - $283,000
$1,712/mo
Price history
| Date | Event | Price |
|---|---|---|
| 9/28/2026 | Price change | $270,000-3.5%$190/sqft |
Source: WCBR #26-273349 Report a problem | ||
| 8/26/2026 | Listed for sale | $279,900$197/sqft |
Source: WCBR #26-273349 Report a problem | ||
| 8/20/2026 | Pending sale | $279,900$197/sqft |
Source: WCBR #26-273349 Report a problem | ||
| 8/16/2026 | Price change | $279,900-3.1%$197/sqft |
Source: WCBR #26-273349 Report a problem | ||
| 6/29/2026 | Price change | $289,000-3%$204/sqft |
Source: WCBR #26-273349 Report a problem | ||
| 6/16/2026 | Listed for sale | $298,000$210/sqft |
Source: WCBR #26-273349 Report a problem | ||
Public tax history
| Year | Property taxes | Tax assessment |
|---|---|---|
| 2025 | $1,238 +23.2% | $159,420 +23.4% |
| 2024 | $1,005 +1016% | $129,235 +1043.7% |
| 2023 | $90 +7.2% | $11,300 +13% |
| 2022 | $84 | $10,000 |
Find assessor info on the county website
Monthly payment
Est. payment
Payment breakdown
Explore the cost of this home by adjusting the details. Changes won't be saved.Climate risks
Neighborhood: 84721
Similar homes
- $267,5003 bd3 ba1.4k sqft3050 N 175th St E, Cedar City, UT 84721For Sale
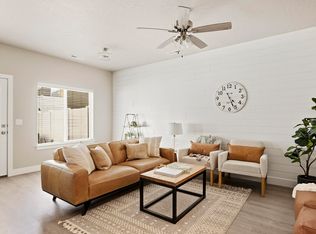 MLS ID #116459, LEZLEE SHAW. ICBOR
 - $267,5003 bd3 ba1.4k sqft3050 N 175 E, Cedar City, UT 84721For Sale
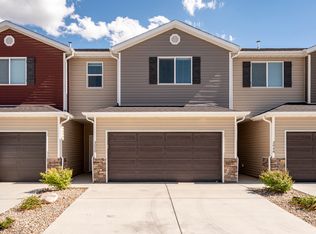 MLS ID #26-272746, LEZLEE SHAW, KW Ascend Keller Williams Realty. WCBR
 - $270,0003 bd3 ba1.4k sqft3043 N 125 E, Cedar City, UT 84721For Sale

 MLS ID #2165433, Ali N Rindlisbacher, EXIT Realty Advantage. UtahRealEstate.com
 - $280,0003 bd3 ba1.4k sqft3057 N 125th St E, Cedar City, UT 84721For Sale
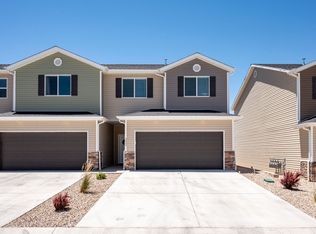 MLS ID #26-273575, Jesse Guy Carter, Stratum Real Estate Group So Branch. WCBR
 - $280,0003 bd3 ba1.4k sqft3057 N 125 E, Cedar City, UT 84721For SaleMLS ID #2167313, Jesse G Carter, Stratum Real Estate Group PLLC (South Branch). UtahRealEstate.com
- $299,9993 bd3 ba1.4k sqft155 E 3100 N, Cedar City, UT 84721For SaleMLS ID #2173399, Faith McPhie, Equity Real Estate (Advantage). UtahRealEstate.com
- $261,5003 bd3 ba1.6k sqft1288 N Cedar Blvd #23, Cedar City, UT 84720For SaleMLS ID #2176464, Kole E Halladay, ERA Realty Center Inc. UtahRealEstate.com
