End Unit! Check out this rare Cedar Bend townhome that is located in the back corner providing a quiet feel and backing up to the neighboring farmland. Featuring 3 bed, 2.5 bath, 1420 sq ft, 2 car garage with an oversized backyard covered patio and breathtaking sunsets looking out over three peaks recreation area. The home includes 9 ft main level ceilings, luxury vinyl plank & carpet flooring, subway tile backsplash in the kitchen, shiplap accent wall in the living room and so much more! 2 year old high end washer, dryer & fridge are included! The property is only 2 years old and is in pristine condition. The subdivision is conveniently located near the Cedar City north freeway exit to get you where you need to be quickly. Don't delay, come see today!
For sale
Price cut: $5K (9/9)
$280,000
3057 N 125 E, Cedar City, UT 84721
3beds
1,420sqft
Townhouse
Built in 2023
1,306 Square Feet Lot
$279,700 Zestimate®
$197/sqft
$120/mo HOA
What's special
Oversized backyard covered patioEnd unit
- 115 days
- 46
- 1
Zillow last checked:
Listing updated:
Listed by:
Jesse G Carter 435-586-4874,
Stratum Real Estate Group PLLC (South Branch)
Source: UtahRealEstate.com,MLS#: 2167313
Facts & features
Interior
Bedrooms & bathrooms
- Bedrooms: 3
- Bathrooms: 3
- Full bathrooms: 2
- 1/2 bathrooms: 1
- Partial bathrooms: 1
Primary bedroom
- Level: Second
Heating
- Central
Cooling
- Central Air, Ceiling Fan(s)
Appliances
- Included: Portable Dishwasher, Dryer, Microwave, Refrigerator, Washer, Disposal, Gas Oven, Gas Range, Free-Standing Range
Features
- Walk-In Closet(s)
- Flooring: Carpet, Tile
- Has fireplace: No
Interior area
- Total structure area: 1,420
- Total interior livable area: 1,420 sqft
- Finished area above ground: 1,420
Property
Parking
- Total spaces: 2
- Parking features: Garage - Attached
- Attached garage spaces: 2
Features
- Stories: 2
- Patio & porch: Covered, Covered Patio
- Fencing: Full
- Has view: Yes
- View description: Mountain(s)
Lot
- Size: 1,306 Square Feet
- Features: Curb & Gutter
- Topography: Terrain
- Residential vegetation: Landscaping: Full
Details
- Parcel number: B19580010000H
- Zoning: R3
- Zoning description: Single-Family
Construction
Type & style
- Home type: Townhouse
- Property subtype: Townhouse
Materials
- Frame, Stone
- Foundation: Slab
- Roof: Asphalt
Condition
- Blt./Standing
- New construction: No
- Year built: 2023
Utilities & green energy
- Utilities for property: Natural Gas Connected, Electricity Connected, Sewer Connected, Water Connected
Community & HOA
Community
- Features: Sidewalks
- Subdivision: Cedar Bend
HOA
- Has HOA: Yes
- Amenities included: Picnic Area, Playground, Snow Removal, Trash, Water
- Services included: Trash, Water
- HOA fee: $120 monthly
Location
- Region: Cedar City
Financial & listing details
- Price per square foot: $197/sqft
- Annual tax amount: $90
- Date on market: 6/23/2026
- Listing terms: Cash,Conventional,FHA,VA Loan,USDA Loan
- Inclusions: Ceiling Fan, Dishwasher: Portable, Dryer, Microwave, Range, Refrigerator, Washer
- Acres allowed for irrigation: 0
- Electric utility on property: Yes
- Road surface type: Paved
Estimated market value
$279,700
$266,000 - $294,000
$1,702/mo
Price history
| Date | Event | Price |
|---|---|---|
| 9/9/2026 | Price change | $280,000-1.8%$197/sqft |
Source: ICBOR #116901 Report a problem | ||
| 8/11/2026 | Price change | $285,000-7.8%$201/sqft |
Source: ICBOR #116901 Report a problem | ||
| 6/23/2026 | Listed for sale | $309,000$218/sqft |
Source: ICBOR #116901 Report a problem | ||
| 3/14/2024 | Sold | -- |
Source: eXp Realty #195880190 Report a problem | ||
Public tax history
Tax history is unavailable.
Monthly payment
Est. payment
Payment breakdown
Explore the cost of this home by adjusting the details. Changes won't be saved.Climate risks
Neighborhood: 84721
Nearby schools
Schools provided by the listing agent
- Elementary: None/Other
- Middle: None/Other
- High: None/Other
- District: Iron
Source: UtahRealEstate.com. This data may not be complete. We recommend contacting the local school district to confirm school assignments for this home.
Similar homes
- $280,0003 bd3 ba1.4k sqft3057 N 125th St E, Cedar City, UT 84721For Sale
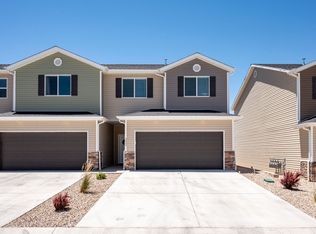 MLS ID #26-273575, Jesse Guy Carter, Stratum Real Estate Group So Branch. WCBR
 - $267,5003 bd3 ba1.4k sqft3050 N 175th St E, Cedar City, UT 84721For Sale
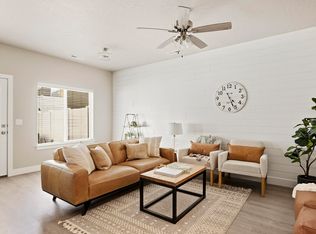 MLS ID #116459, LEZLEE SHAW. ICBOR
 - $267,5003 bd3 ba1.4k sqft3050 N 175 E, Cedar City, UT 84721For Sale
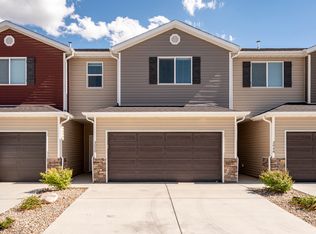 MLS ID #26-272746, LEZLEE SHAW, KW Ascend Keller Williams Realty. WCBR
 - $270,0003 bd3 ba1.4k sqft3043 N 125 E, Cedar City, UT 84721For Sale

 MLS ID #2165433, Ali N Rindlisbacher, EXIT Realty Advantage. UtahRealEstate.com
 - $299,9993 bd3 ba1.4k sqft155 E 3100 N, Cedar City, UT 84721For SaleMLS ID #2173399, Faith McPhie, Equity Real Estate (Advantage). UtahRealEstate.com
