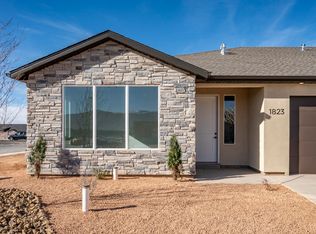
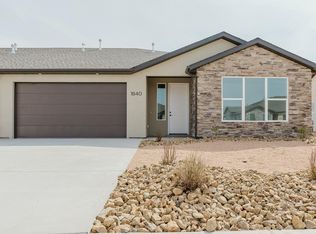
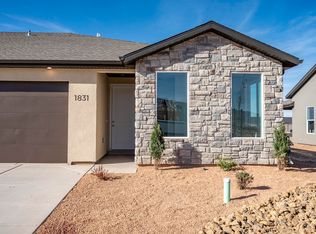
Enjoy the latest in luxury living with the convenience of on-site recreational facilities. BRAND NEW! 3 bedroom, 2 bathroom, 2 Car garage twin homes. Yards comes fully fenced and front yard landscaping is included. Homes will have custom built cabinets, 9'ceiling in the bedroom and 12' vaulted ceiling in the main living area, granite countertops, GE Appliances, and walk in pantry. This home is in the exciting new subdivision, EKKO View Estates, offering modern homes with exclusive access to private club house that includes an indoor pickleball court, play ground, and dog park that's coming in phase 3&4. EKKO View Estates features 132 phenomenal lots, 4 awesome floorplans all with upgrade package options, enclosed subdivision with full size city wide streets, and private park.
For sale
Price cut: $10.5K (9/5)
$365,000
1848 N Golden Eagle, Cedar City, UT 84721
3beds
1,720sqft
Single Family Residence
Built in 2025
6,098 Square Feet Lot
$-- Zestimate®
$212/sqft
$50/mo HOA
What's special
Yards comes fully fencedWalk in pantryFront yard landscapingCustom built cabinetsGranite countertopsGe appliances
- 234 days
- 217
- 17
Zillow last checked:
Listing updated:
Listed by:
Jason V Spencer 435-586-4874,
Stratum Real Estate Group PLLC (South Branch)
Source: UtahRealEstate.com,MLS#: 2135717
Facts & features
Interior
Bedrooms & bathrooms
- Bedrooms: 3
- Bathrooms: 2
- Full bathrooms: 2
Heating
- Forced Air
Cooling
- Central Air, Ceiling Fan(s)
Appliances
- Included: Microwave, Refrigerator, Disposal, Gas Range, Built-In Range
Features
- Walk-In Closet(s), Vaulted Ceiling(s), Granite Counters
- Flooring: Carpet, Laminate
- Doors: Sliding Doors
- Windows: Blinds, Window Coverings
- Basement: None
- Has fireplace: No
Interior area
- Total structure area: 1,720
- Total interior livable area: 1,720 sqft
Property
Parking
- Total spaces: 2
- Parking features: Garage - Attached
- Attached garage spaces: 2
Accessibility
- Accessibility features: Single Level Living
Features
- Patio & porch: Covered, Covered Patio
- Exterior features: Lighting, Dog Run
- Fencing: Full
- Has view: Yes
- View description: Mountain(s)
Lot
- Size: 6,098 Square Feet
- Features: Curb & Gutter
- Residential vegetation: Landscaping: Part, Xeriscaped
Details
- Parcel number: B2046002N0000
- Zoning: R-2-2
- Zoning description: Single-Family, Short Term Rental Allowed
Construction
Type & style
- Home type: SingleFamily
- Architectural style: Rambler/Ranch
- Property subtype: Single Family Residence
Materials
- Frame, Stone, Stucco
- Roof: Asphalt
Condition
- Blt./Standing
- New construction: No
- Year built: 2025
Utilities & green energy
- Sewer: Private Sewer, Sewer: Private
- Water: Culinary
- Utilities for property: Natural Gas Connected, Electricity Connected, Sewer Connected, Water Connected
Community & HOA
Community
- Features: Clubhouse, Sidewalks
HOA
- Has HOA: Yes
- Amenities included: Clubhouse, Playground
- HOA fee: $50 monthly
- HOA name: Stratum PM
- HOA phone: 435-263-0677
Location
- Region: Cedar City
Financial & listing details
- Price per square foot: $212/sqft
- Date on market: 1/9/2025
- Listing terms: Cash,Conventional,Down Payment Assist.,FHA
- Inclusions: Ceiling Fan, Dog Run, Microwave, Range, Refrigerator, Window Coverings
- Acres allowed for irrigation: 0
- Electric utility on property: Yes
- Road surface type: Paved
Estimated market value
Not available
Estimated sales range
Not available
$1,861/mo
Price history
| Date | Event | Price |
|---|---|---|
| 9/5/2026 | Price change | $365,000-2.8%$212/sqft |
Source: ICBOR #109552 Report a problem | ||
| 6/17/2026 | Price change | $375,500-3%$218/sqft |
Source: ICBOR #109552 Report a problem | ||
| 6/11/2026 | Price change | $387,000-1.1%$225/sqft |
Source: ICBOR #109552 Report a problem | ||
| 4/30/2026 | Price change | $391,500-2.1%$228/sqft |
Source: ICBOR #109552 Report a problem | ||
| 10/28/2025 | Price change | $399,900-1%$233/sqft |
Source: ICBOR #109552 Report a problem | ||
| 10/4/2025 | Price change | $404,000-1.2%$235/sqft |
Source: ICBOR #109552 Report a problem | ||
| 1/9/2025 | Listed for sale | $409,000$238/sqft |
Source: ICBOR #109552 Report a problem | ||
Public tax history
Tax history is unavailable.
Monthly payment
Est. payment
Payment breakdown
Explore the cost of this home by adjusting the details. Changes won't be saved.Climate risks
Neighborhood: 84721
Nearby schools
Schools provided by the listing agent
- Middle: Canyon View Middle
- High: Canyon View
- District: Iron
Source: UtahRealEstate.com. This data may not be complete. We recommend contacting the local school district to confirm school assignments for this home.

Similar homes
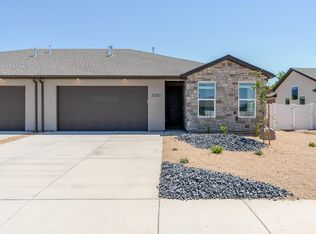
- $369,0003 bd2 ba1.4k sqft3051 W Ekko View Loop, Cedar City, UT 84721For Sale
 MLS ID #26-274674, JASON V. SPENCER, Stratum Real Estate Group So Branch. WCBR
 - $380,0003 bd2 ba1.7k sqft3035 W Ekko View Loop, Cedar City, UT 84721For Sale
 MLS ID #26-274981, JASON V. SPENCER, Stratum Real Estate Group So Branch. WCBR
 - $385,0003 bd2 ba1.7k sqft3067 W Ekko View Loop, Cedar City, UT 84721For Sale
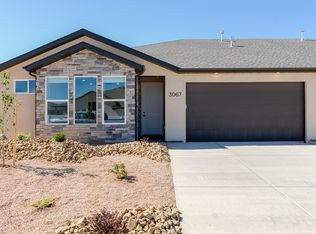
 MLS ID #2135718, Jason V Spencer, Stratum Real Estate Group PLLC (South Branch). UtahRealEstate.com
 - $415,0003 bd2 ba1.7k sqft1837 N Sea Eagle, Cedar City, UT 84721New Construction
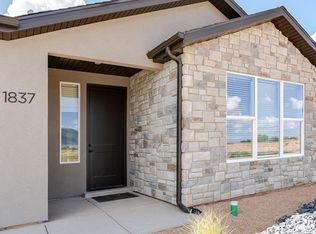 MLS ID #26-275943, JASON V. SPENCER, Stratum Real Estate Group So Branch. WCBR
 - $415,0003 bd2 ba1.7k sqft1844 N Bald Eagle, Cedar City, UT 84721For SaleMLS ID #2184691, Jason V Spencer, Stratum Real Estate Group PLLC (South Branch). UtahRealEstate.com
