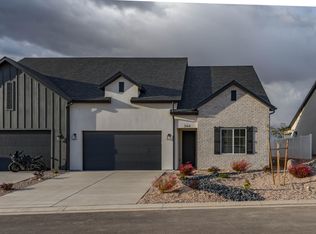
Welcome to the Rosa Bella at Rose Village, a thoughtfully designed twin home that perfectly blends modern style with everyday livability. This move-in-ready residence offers a seamless, open-concept layout where the living, dining, and kitchen spaces flow effortlessly together-creating an inviting environment that feels both elevated and comfortable. The kitchen is as functional as it is stylish, featuring ample counter space and storage, while the spacious primary suite provides a private retreat designed for relaxation. Additional bedrooms offer flexibility for guests, family, or a home office, and abundant natural light throughout enhances the home's warm, welcoming feel. An attached garage adds both convenience and practical storage. Set within the scenic surroundings of Cedar City this home captures the beauty of Southern Utah with views of red rock landscapes and the nearby Three Peaks Recreation Area. The community offers a peaceful, open setting while remaining incredibly accessible--just minutes from Interstate 15, local dining, shopping, and Cedar City's vibrant downtown. Southern Utah University is close by, and Cedar City Hospital is less than a mile away, making this an ideal location for both everyday ease and long-term value. Model Home open Monday-Saturday 10am-6pm.
For sale
$359,900
336 W Rosie Loop, Cedar City, UT 84721
3beds
2baths
1,448sqft
Townhouse
Built in 2026
5,227 Square Feet Lot
$359,500 Zestimate®
$249/sqft
$85/mo HOA
What's special
Inviting environmentSpacious primary suiteAdditional bedrooms offer flexibilityAbundant natural light throughoutSeamless open-concept layout
- 16 hours
- 35
- 4
Zillow last checked:
Listing updated:
Listed by:
Coby Zobell 435-586-2777,
ERA Realty Center
Source: WCBR,MLS#: 26-276120
Facts & features
Interior
Bedrooms & bathrooms
- Bedrooms: 3
- Bathrooms: 2
Primary bedroom
- Level: Main
Bedroom
- Level: Main
Bedroom 2
- Level: Main
Bathroom
- Level: Main
Bathroom
- Level: Main
Dining room
- Level: Main
Kitchen
- Level: Main
Laundry
- Level: Main
Living room
- Level: Main
Heating
- Natural Gas
Cooling
- Central Air, None
Interior area
- Total structure area: 1,448
- Total interior livable area: 1,448 sqft
- Finished area above ground: 1,448
Property
Parking
- Total spaces: 2
- Parking features: Attached
- Attached garage spaces: 2
Features
- Stories: 1
Lot
- Size: 5,227 Square Feet
- Features: Curbs & Gutters
Details
- Parcel number: 0502193
- Zoning description: Residential, PUD
Construction
Type & style
- Home type: Townhouse
- Property subtype: Townhouse
Materials
- Rock, Stucco
- Roof: Asphalt
Condition
- Year built: 2026
Utilities & green energy
- Water: Culinary
- Utilities for property: Rocky Mountain, Electricity Connected, Natural Gas Connected
Community & HOA
Community
- Features: Sidewalks
HOA
- Has HOA: Yes
- Services included: Exterior Bldg Ins
- HOA fee: $85 monthly
Location
- Region: Cedar City
Financial & listing details
- Price per square foot: $249/sqft
- Date on market: 9/15/2026
- Cumulative days on market: 2 days
- Listing terms: FHA,Conventional,Cash
- Inclusions: Oven/Range, Freestnd, Microwave, Landscaped, Partial, Fenced, Partial, Disposal, Dishwasher, Deck, Covered, Ceiling Fan(s), Bath, Sep Tub/Shwr
- Electric utility on property: Yes
- Road surface type: Paved
Estimated market value
$359,500
$342,000 - $377,000
$1,735/mo
Price history
| Date | Event | Price |
|---|---|---|
| 9/15/2026 | Listed for sale | $359,900$249/sqft |
Source: WCBR #26-276120 Report a problem | ||
Public tax history
Tax history is unavailable.
Monthly payment
Est. payment
Payment breakdown
Explore the cost of this home by adjusting the details. Changes won't be saved.Climate risks
Neighborhood: 84721

Similar homes
- $408,0954 bd3 ba2k sqft344 W Rosie Loop, Cedar City, UT 84721For Sale
 MLS ID #26-276123, Coby Zobell, ERA Realty Center. WCBR
 - $368,0004 bd3 ba1.6k sqft127-2725 North St N, Cedar City, UT 84721For Sale
 MLS ID #117772, Andrew Griffin. ICBOR
 - $368,0004 bd3 ba1.6k sqft127 W 2725th St N, Cedar City, UT 84721For Sale
 MLS ID #26-273129, ANDREW GRIFFIN, Real Estate Essentials (St Geo. WCBR
 - $368,0004 bd3 ba1.6k sqft127 W 2725 N, Cedar City, UT 84721For Sale

 MLS ID #2163655, Andrew Griffin, Real Estate Essentials (St George). UtahRealEstate.com
 - $335,0003 bd3 ba1.7k sqft668 E Fiddlers Cv #6, Cedar City, UT 84721For SaleMLS ID #2168956, Samuel C Dodd, EXP Realty, LLC (Southern Utah). UtahRealEstate.com
- $279,9003 bd3 ba1.4k sqft3043 N 125 E, Cedar City, UT 84721For SaleMLS ID #2165433, Ali N Rindlisbacher, EXIT Realty Advantage. UtahRealEstate.com
- $280,0003 bd3 ba1.4k sqft3057 N 125 E, Cedar City, UT 84721For SaleMLS ID #2167313, Jesse G Carter, Stratum Real Estate Group PLLC (South Branch). UtahRealEstate.com
