The Maci Plan is a charming Craftsman-style 3-bedroom, 2-bath home offering 1,546 sq ft of thoughtfully designed living space. Located in the desirable Dairy Glen Subdivision with NO HOA and NO CCRs, this home offers both comfort and freedom. Situated on a welcoming .38 acre lot, the inviting front porch and excellent curb appeal create a warm first impression. Inside, you'll find an open floor plan anchored by a well-appointed kitchen featuring quartz countertops, custom cabinetry, slate appliances, and timeless colors and finishes, perfect for both everyday living and entertaining. The spacious primary suite includes a walk-in closet and a private ensuite with dual vanity sinks, a cultured marble walkin shower, and abundant natural light. Owner/agent. Taxes not yet assessed.
New construction
$415,800
5075 Matheson Way, Enoch, UT 84721
3beds
1,546sqft
Single Family Residence
Built in 2026
0.38 Acres Lot
$-- Zestimate®
$269/sqft
$-- HOA
What's special
Open floor planExcellent curb appealInviting front porchWell-appointed kitchenSlate appliancesCustom cabinetrySpacious primary suite
- 3 hours
- 26
- 5
Zillow last checked:
Listing updated:
Listed by:
Mark Wilcock,
Wilcock Real Estate,
Wade Wilcock
Source: ICBOR,MLS#: 118719
Facts & features
Interior
Bedrooms & bathrooms
- Bedrooms: 3
- Bathrooms: 2
- Full bathrooms: 2
Heating
- Forced Air
Cooling
- Ceiling Fan(s), Central Air
Appliances
- Included: Dishwasher, Disposal, Microwave, Refrigerator
Features
- Flooring: Luxury Vinyl, Tile
- Has basement: No
Interior area
- Total structure area: 1,546
- Total interior livable area: 1,546 sqft
- Finished area above ground: 1,546
- Finished area below ground: 0
Property
Parking
- Total spaces: 2
- Parking features: Garage
- Garage spaces: 2
Features
- Patio & porch: Patio
Lot
- Size: 0.38 Acres
Details
- Parcel number: A104500460000
- Zoning: R1-11
Construction
Type & style
- Home type: SingleFamily
- Property subtype: Single Family Residence
Materials
- Frame, Stucco
Condition
- New Construction,Building Permit #
- New construction: Yes
- Year built: 2026
Utilities & green energy
- Utilities for property: Sewer Connected
Community & HOA
Community
- Subdivision: Dairy Glen
HOA
- Has HOA: No
Location
- Region: Enoch
Financial & listing details
- Price per square foot: $269/sqft
- Date on market: 10/30/2026
Estimated market value
Not available
Estimated sales range
Not available
Not available
Price history
| Date | Event | Price |
|---|---|---|
| 10/30/2026 | Listed for sale | $415,800$269/sqft |
Source: ICBOR #118719 Report a problem | ||
Public tax history
Tax history is unavailable.
Monthly payment
Est. payment
Payment breakdown
Explore the cost of this home by adjusting the details. Changes won't be saved.Climate risks
Neighborhood: 84721
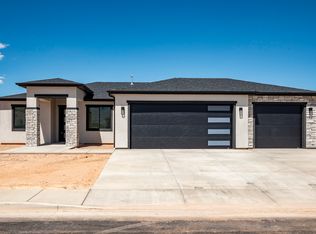
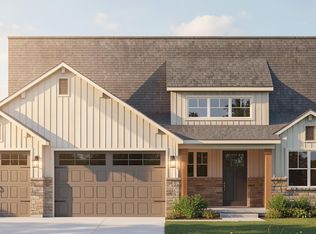
Similar homes
- $444,0003 bd2 ba1.6k sqft4977 N Winchester Dr, Enoch, UT 84721For Sale
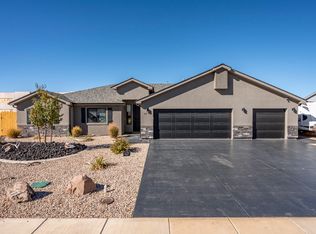 MLS ID #26-277483, Sam Clayton Dodd, Exp Realty, LLC (Cedar City). WCBR
- $420,0003 bd2 ba1.6k sqft4941 N Bald Eagle Dr, Enoch, UT 84721For Sale
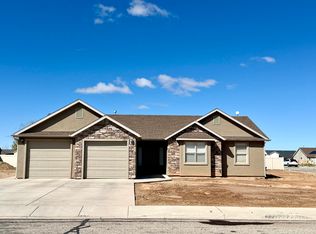 MLS ID #115594, Stormy Bulloch. ICBOR
- $446,8003 bd2 ba1.8k sqft5109 N Matheson Way, Enoch, UT 84721New Construction
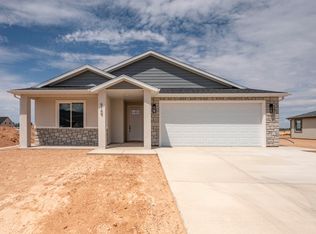 MLS ID #117220, Mark Wilcock. ICBOR
- $429,0003 bd2 ba1.5k sqft5183 N 75 E, Enoch, UT 84721New Construction
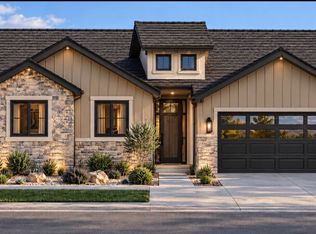 MLS ID #26-277345, Korby Lunt, D & B REAL ESTATE*. WCBR
- $429,9003 bd2 ba1.5k sqft4971 E 925 N Lot 80, Cedar City, UT 84721New Construction
 MLS ID #2189407, Samuel C Dodd, Exp Realty, LLC (Cedar City). UtahRealEstate.com
- $429,5003 bd2 ba1.5k sqft4953 E 925 N Lot 78, Cedar City, UT 84721New ConstructionMLS ID #2189404, Samuel C Dodd, Exp Realty, LLC (Cedar City). UtahRealEstate.com
