Welcome to this well-kept 3 bed, 2.5 bath home in the Castlegate subdivision of Cedar City. With 1,692 sq ft, this home offers a comfortable layout with the living room, kitchen, family room, laundry, and half bath on the main level, plus all bedrooms and two full bathrooms upstairs. Features include an attached 2-car garage, walk-in closet, window coverings, hardwood, tile, and carpet flooring, forced air heat, evaporative cooling, and double-pane windows. The exterior offers a fully landscaped yard with automatic sprinklers, backyard fencing, curb and gutter, sidewalk, RV access/parking, and a desirable corner lot. Conveniently located near Fiddlers Canyon Elementary and Canyon View Middle/High School, this home is a great option in a well-established Cedar City neighborhood with no HOA.
Pending
Price cut: $5K (9/11)
$344,900
1582 N Cedar Blvd, Cedar City, UT 84721
3beds
3baths
1,692sqft
Single Family Residence
Built in 1999
6,969 Square Feet Lot
$341,200 Zestimate®
$204/sqft
$-- HOA
What's special
Backyard fencingFully landscaped yardCarpet flooringCurb and gutterComfortable layoutAutomatic sprinklersForced air heat
- 56 days
- 363
- 25
Zillow last checked:
Listing updated:
Listed by:
Coby Zobell 435-592-3227,
ERA Realty Center
Source: WCBR,MLS#: 26-275437
Facts & features
Interior
Bedrooms & bathrooms
- Bedrooms: 3
- Bathrooms: 3
Primary bedroom
- Level: Second
Bedroom
- Level: Second
Bedroom 2
- Level: Second
Bathroom
- Level: Second
Bathroom
- Level: Second
Heating
- Natural Gas
Cooling
- Evaporative Cooling, None
Interior area
- Total structure area: 1,692
- Total interior livable area: 1,692 sqft
- Finished area above ground: 770
Property
Parking
- Total spaces: 2
- Parking features: Attached
- Attached garage spaces: 2
Features
- Stories: 2
Lot
- Size: 6,969 Square Feet
- Features: Corner Lot, Curbs & Gutters
Details
- Parcel number: 0393394
- Zoning description: Residential
Construction
Type & style
- Home type: SingleFamily
- Property subtype: Single Family Residence
Materials
- Brick, Vinyl Siding
- Roof: Asphalt
Condition
- Built & Standing
- Year built: 1999
Utilities & green energy
- Utilities for property: Electricity Connected, Natural Gas Connected
Community & HOA
Community
- Features: Sidewalks
HOA
- Has HOA: No
Location
- Region: Cedar City
Financial & listing details
- Price per square foot: $204/sqft
- Date on market: 8/25/2026
- Cumulative days on market: 108 days
- Listing terms: FHA,Conventional,Cash
- Inclusions: Window Coverings, Sprinkler, Full, Sprinkler, Auto, Oven/Range, Freestnd, Disposal
- Electric utility on property: Yes
- Road surface type: Paved
Estimated market value
$341,200
$324,000 - $358,000
$1,735/mo
Price history
| Date | Event | Price |
|---|---|---|
| 10/2/2026 | Pending sale | $344,900$204/sqft |
Source: ICBOR #116831 Report a problem | ||
| 9/11/2026 | Price change | $344,900-1.4%$204/sqft |
Source: WCBR #26-275437 Report a problem | ||
| 9/3/2026 | Price change | $349,900-2.8%$207/sqft |
Source: ICBOR #116831 Report a problem | ||
| 8/6/2026 | Price change | $359,900-1.4%$213/sqft |
Source: ICBOR #116831 Report a problem | ||
| 7/17/2026 | Price change | $364,900-3.9%$216/sqft |
Source: ICBOR #116831 Report a problem | ||
| 6/18/2026 | Listed for sale | $379,900+204.2%$225/sqft |
Source: ICBOR #116831 Report a problem | ||
| 5/16/2014 | Sold | -- |
Source: Agent Provided Report a problem | ||
| 11/19/2013 | Listed for sale | $124,900+13.6%$74/sqft |
Source: ERA Real Estate Report a problem | ||
| 12/29/2011 | Listing removed | $109,900$65/sqft |
Source: ERA Realty Center #58670 Report a problem | ||
| 10/13/2011 | Price change | $109,900-6.8%$65/sqft |
Source: ERA Realty Center #58670 Report a problem | ||
| 7/13/2011 | Listed for sale | $117,900$70/sqft |
Source: ERA Realty Center #58670 Report a problem | ||
Public tax history
Tax history is unavailable.
Monthly payment
Est. payment
Payment breakdown
Explore the cost of this home by adjusting the details. Changes won't be saved.Climate risks
Neighborhood: 84721
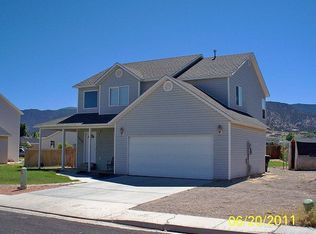

Similar homes
- $289,0003 bd2 ba1.1k sqft1469 N Cedar Blvd, Cedar City, UT 84721For Sale
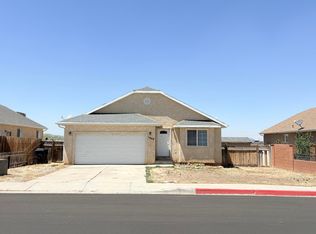 MLS ID #117452, Samantha Adams. ICBOR
 - $419,0004 bd3 ba2.4k sqft1659 N 175 W, Cedar City, UT 84721For Sale
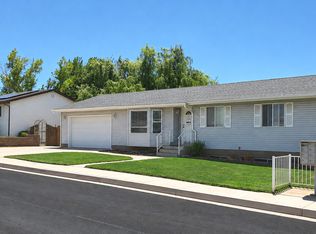 MLS ID #116958, Kelly C. Adams. ICBOR
 - $289,9003 bd2 ba1.1k sqft612 W 1300 N, Cedar City, UT 84721For Sale
 MLS ID #26-274017, Mari G. Eddy, ERA Realty Center. WCBR
 - $350,0003 bd2 ba1.2k sqft299 N Pachea Cir, Cedar City, UT 84720For Sale
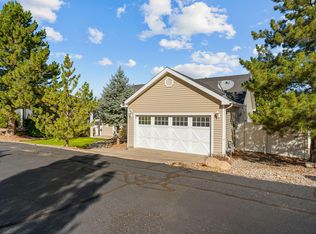 MLS ID #26-276781, Benjamin Batty, ERA Realty Center. WCBR
