This spacious 2,856 ft home on a large .6 acre lot with extra deep 3-car garage, beautiful mountain views, four bedrooms and a private mother-in-law suite all under one roof. The open main floor features a large kitchen, a bright family room, two large bedrooms, an office and the primary suite. The attached in-law suite includes its own living area, kitchen, bedroom, and bathroom. The main living area great room: Features an open layout, tray ceiling, and a cozy gas fireplace. Chef's Kitchen: Two-tone cabinets in select alder wood. Centers around an island with upgraded granite countertops, a walk-in pantry, and stainless steel appliances, and professional range. The primary suite is positioned away from the other bedrooms. It includes a large walk-in closet and an en-suite bath, dual sink vanity and free standing tub. Mother-In-Law Suite is independent living. Provides aging parents or guests with a private living room, a full bath, and a comfortable bedroom.Private Amenities: Includes a separate entrance, kitchen area with a sink, fridge, dishwasher, oven and cook top. Additional bedroom is spacious with large closet and full bathroom. Stackable washer and dryer is off the main living area. Outdoor Space/backyard features a covered concrete patio that is perfect for summer dining or relaxing. This brand-new home is expected to be completed in October.
New construction
$849,900
1833 S 4525 W, Cedar City, UT 84721
4beds
2,856sqft
Single Family Residence
Built in 2026
0.6 Acres Lot
$845,600 Zestimate®
$298/sqft
$-- HOA
What's special
Beautiful mountain viewsLarge kitchenOpen main floorWalk-in pantryStainless steel appliancesPrimary suiteTray ceiling
- 55 days
- 418
- 11
Zillow last checked:
Listing updated:
Listed by:
Michael Heslop 801-864-3449,
Jupidoor LLC
Source: UtahRealEstate.com,MLS#: 2173601
Facts & features
Interior
Bedrooms & bathrooms
- Bedrooms: 4
- Bathrooms: 3
- Full bathrooms: 1
- 3/4 bathrooms: 2
- Main level bedrooms: 4
Rooms
- Room types: Second Kitchen
Primary bedroom
- Level: First
Heating
- Central
Cooling
- Central Air, Ceiling Fan(s)
Appliances
- Included: Microwave, Refrigerator
Features
- Walk-In Closet(s), In-Law Floorplan, Granite Counters
- Flooring: Carpet, Hardwood, Tile
- Basement: None
- Number of fireplaces: 1
Interior area
- Total structure area: 2,856
- Total interior livable area: 2,856 sqft
- Finished area above ground: 2,856
Property
Parking
- Total spaces: 3
- Parking features: Garage - Attached
- Attached garage spaces: 3
Features
- Stories: 1
- Patio & porch: Porch, Patio, Open Porch, Open Patio
- Has view: Yes
- View description: Mountain(s), Valley
Lot
- Size: 0.6 Acres
Details
- Parcel number: B207500160000
- Horses can be raised: Yes
- Horse amenities: Horse Property
Construction
Type & style
- Home type: SingleFamily
- Architectural style: Rambler/Ranch
- Property subtype: Single Family Residence
Materials
- Stone, Stucco, Cement Siding
- Roof: Asphalt
Condition
- Und. Const.
- New construction: Yes
- Year built: 2026
Utilities & green energy
- Utilities for property: Natural Gas Connected, Electricity Connected, Sewer Connected, Water Connected
Community & HOA
Community
- Subdivision: 4b Ranch
HOA
- Has HOA: No
Location
- Region: Cedar City
Financial & listing details
- Price per square foot: $298/sqft
- Annual tax amount: $2,700
- Date on market: 7/22/2026
- Listing terms: Cash,Conventional,VA Loan
- Inclusions: Ceiling Fan, Microwave, Range, Refrigerator
- Acres allowed for irrigation: 0
- Electric utility on property: Yes
Estimated market value
$845,600
$803,000 - $888,000
$2,501/mo
Price history
| Date | Event | Price |
|---|---|---|
| 7/17/2026 | Listed for sale | $849,900$298/sqft |
Source: ICBOR #117208 Report a problem | ||
Public tax history
Tax history is unavailable.
Monthly payment
Est. payment
Payment breakdown
Explore the cost of this home by adjusting the details. Changes won't be saved.Climate risks
Neighborhood: 84721
Nearby schools
Schools provided by the listing agent
- Elementary: Iron Springs
- Middle: Cedar Middle School
- High: Cedar
- District: Iron
Source: UtahRealEstate.com. This data may not be complete. We recommend contacting the local school district to confirm school assignments for this home.
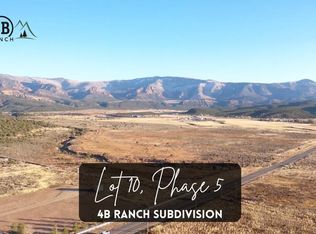
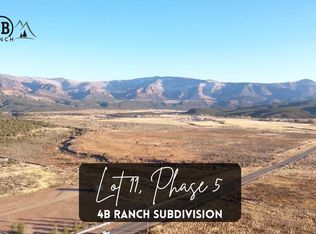
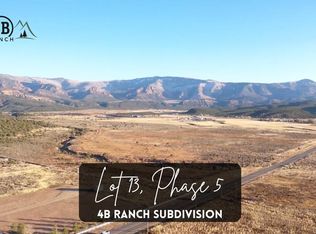
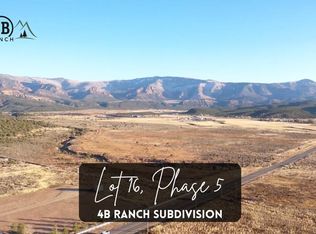
Similar homes
- $899,0005 bd3 ba2.8k sqft4367 W 1900 S, Cedar City, UT 84720New Construction
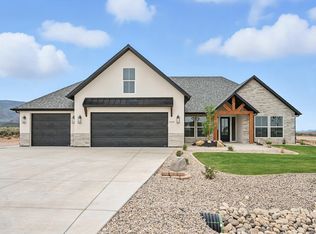 MLS ID #117909, Kevin Irons. ICBOR
 - $859,9003 bd3 ba2.3k sqft1950 S Hidden Canyon Rd, Cedar City, UT 84720For Sale
 MLS ID #117954, Alex Meisner. ICBOR
 - $690,0005 bd3 ba3.1k sqft4407 W 1325 S, Cedar City, UT 84720For Sale
 MLS ID #26-274410, Tanya Armstrong, D & B REAL ESTATE*. WCBR
 - $734,0004 bd4 ba2.6k sqft4673 N 2525 W, Cedar City, UT 84721For Sale
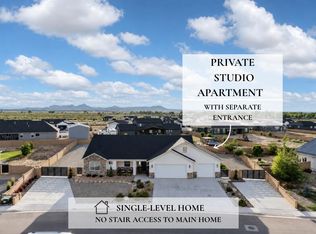 MLS ID #26-274275, Tayler D Christensen, ERA Realty Center. WCBR
 - $639,0006 bd4 ba3.4k sqft1073 S 4425 W, Cedar City, UT 84720For Sale
 MLS ID #2176556, Peter Dill, Homes International. UtahRealEstate.com
