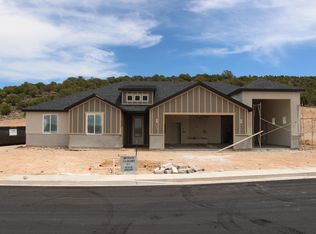
Welcome to the Aspen Plan in The Prairie at Bauer Meadows! This thoughtfully designed two story home offers 2,542 sq ft, 4 bedrooms, 2.5 bathrooms, and a spacious 3 car garage. The functional floor plan provides plenty of room for everyday living and entertaining, with comfortable spaces throughout. Enjoy beautiful views of Shurtz Canyon and the surrounding Southern Utah landscape. A fantastic opportunity to own a brand new home in one of Cedar City's growing communities.
New construction
$545,000
4169 W 1950 S, Cedar City, UT 84720
4beds
3baths
2,542sqft
Single Family Residence
Built in 2026
6,969 Square Feet Lot
$-- Zestimate®
$214/sqft
$-- HOA
What's special
Functional floor planComfortable spaces throughout
- 3 days
- 185
- 10
Zillow last checked:
Listing updated:
Listed by:
Kole Halladay 435-586-2777,
ERA Realty Center
Source: WCBR,MLS#: 26-275487
Facts & features
Interior
Bedrooms & bathrooms
- Bedrooms: 4
- Bathrooms: 3
Primary bedroom
- Level: Main
Bedroom
- Level: Second
Bedroom 2
- Level: Second
Bedroom 3
- Level: Second
Bathroom
- Level: Main
Bathroom
- Level: Second
Heating
- Natural Gas
Cooling
- Central Air, None
Interior area
- Total structure area: 2,542
- Total interior livable area: 2,542 sqft
- Finished area above ground: 1,599
Property
Parking
- Total spaces: 3
- Parking features: Attached
- Attached garage spaces: 3
Features
- Stories: 2
- Has view: Yes
- View description: Mountain(s)
Lot
- Size: 6,969 Square Feet
- Features: Curbs & Gutters, Level
Details
- Parcel number: 0503493
- Zoning description: Residential
Construction
Type & style
- Home type: SingleFamily
- Property subtype: Single Family Residence
Materials
- Rock, Stucco
- Roof: Asphalt
Condition
- Under Construction
- New construction: Yes
- Year built: 2026
Utilities & green energy
- Water: Culinary
Community & HOA
HOA
- Has HOA: No
Location
- Region: Cedar City
Financial & listing details
- Price per square foot: $214/sqft
- Date on market: 8/26/2026
- Cumulative days on market: 5 days
- Listing terms: Conventional,Cash
- Road surface type: Paved
Estimated market value
Not available
Estimated sales range
Not available
Not available
Price history
| Date | Event | Price |
|---|---|---|
| 8/26/2026 | Listed for sale | $545,000$214/sqft |
Source: ICBOR #117818 Report a problem | ||
Public tax history
Tax history is unavailable.
Monthly payment
Est. payment
Payment breakdown
Explore the cost of this home by adjusting the details. Changes won't be saved.Climate risks
Neighborhood: 84720


Similar homes
- $555,0004 bd3 ba2.5k sqft4149 W 1950 S, Cedar City, UT 84720For Sale
 MLS ID #26-274621, Kole Halladay, ERA Realty Center. WCBR
 - $485,0003 bd2 ba1.7k sqft4159 W 1950 S, Cedar City, UT 84720New Construction
 MLS ID #26-275490, Kole Halladay, ERA Realty Center. WCBR
 - $580,0004 bd3 ba2.2k sqft4699 W 200 N, Cedar City, UT 84720New Construction
 MLS ID #26-275242, Benjamin Batty, ERA Realty Center. WCBR
 - $659,0004 bd3 ba2.2k sqft611 S Renze Adams St, Cedar City, UT 84720New Construction
 MLS ID #26-275444, Coby Zobell, ERA Realty Center. WCBR
 - $525,0005 bd4 ba2.7k sqft409 S 940 W, Cedar City, UT 84720For Sale
 MLS ID #2175952, Tiffini Vance, Equity Real Estate (Buckley). UtahRealEstate.com
 - $540,0004 bd2 ba1.8k sqft2612 W Scenic Dr, Cedar City, UT 84720New ConstructionMLS ID #2171371, Natasha Isom, Luxury Group. UtahRealEstate.com
- $514,9004 bd3 ba1.8k sqft2473 N Kings St, Cedar City, UT 84720For SaleMLS ID #2155325, Kyle Wipf, RE/MAX Associates. UtahRealEstate.com
