This thoughtfully designed, three-story home is where modern architecture meets a layout built for real life. Stone accents and a three-car garage make a lasting first impression. Inside, an open-concept living, dining, and kitchen area creates the perfect space for gathering. The main-floor primary suite offers a private retreat with a walk-in closet and an ensuite bath. A dedicated office, mudroom, and laundry room add everyday practicality. Upstairs, three generously sized bedrooms surround a sprawling media room--ideal for family movie nights or a kids' retreat. The unfinished basement offers incredible potential for future expansion, with plans for three additional bedrooms, a Jack-and-Jill bathroom, a spacious living room, and an
additional full bathroom.
Pending
$585,000
4148 W 1950 S, Cedar City, UT 84720
7beds
4baths
4,141sqft
:
Get pre-qualified$3,435/mo
Single Family Residence
Built in 2026
7,840 Square Feet Lot
$-- Zestimate®
$141/sqft
$-- HOA
What's special
- 1 day |
- 21 |
- 1 |
Zillow last checked:
Listing updated:
Listed by:
Kole Halladay 435-586-2777,
ERA Realty Center
Source: WCBR,MLS#: 26-274624
Facts & features
Interior
Bedrooms & bathrooms
- Bedrooms: 7
- Bathrooms: 4
Primary bedroom
- Level: Main
Bedroom
- Level: Second
Bedroom
- Level: Second
Bedroom
- Level: Second
Bedroom
- Level: Basement
Bedroom
- Level: Basement
Bedroom
- Level: Basement
Bathroom
- Level: Main
Bathroom
- Level: Main
Bathroom
- Level: Second
Bathroom
- Level: Basement
Heating
- Natural Gas
Cooling
- Central Air
Features
- Basement: Full
- Number of fireplaces: 2
Interior area
- Total structure area: 4,141
- Total interior livable area: 4,141 sqft
- Finished area above ground: 1,599
Property
Parking
- Total spaces: 3
- Parking features: Attached
- Attached garage spaces: 3
Features
- Stories: 3
- Has view: Yes
- View description: Mountain(s)
Lot
- Size: 7,840 Square Feet
- Features: Curbs & Gutters
Details
- Parcel number: 050347
- Zoning description: Residential
Construction
Type & style
- Home type: SingleFamily
- Property subtype: Single Family Residence
Materials
- Stucco
- Roof: Asphalt
Condition
- Year built: 2026
Utilities & green energy
- Utilities for property: Electricity Connected, Natural Gas Connected
Community & HOA
Community
- Features: Sidewalks
HOA
- Has HOA: No
Location
- Region: Cedar City
Financial & listing details
- Price per square foot: $141/sqft
- Date on market: 7/30/2026
- Cumulative days on market: 3 days
- Listing terms: Conventional,Cash
- Inclusions: Sprinkler, Part, Refrigerator, Range Hood, Microwave
- Electric utility on property: Yes
- Road surface type: Paved
Estimated market value
Not available
Estimated sales range
Not available
Not available
Price history
| Date | Event | Price |
|---|---|---|
| 7/30/2026 | Pending sale | $585,000$141/sqft |
Source: ICBOR #117389 Report a problem | ||
| 7/30/2026 | Listed for sale | $585,000$141/sqft |
Source: ICBOR #117389 Report a problem | ||
Public tax history
Tax history is unavailable.
Monthly payment
Est. payment
Payment breakdown
Explore the cost of this home by adjusting the details. Changes won't be saved.Climate risks
Neighborhood: 84720
Nearby schools
GreatSchools rating
- 6/10Cedar South SchoolGrades: K-5Distance: 4 mi
- 7/10Cedar Middle SchoolGrades: 6-8Distance: 2.7 mi
- 7/10Cedar City High SchoolGrades: 9-12Distance: 3.8 mi
- $440,0003 bd2 ba1.6k sqft4158 W 1950 S, Cedar City, UT 84720For Sale

- $485,0003 bd2 ba1.7k sqft4138 W 1950 S, Cedar City, UT 84720New Construction

- $555,0004 bd3 ba2.5k sqft4149 W 1950 S, Cedar City, UT 84720For Sale

- $--3 bd2 ba1.6k sqft4139 W 1950 S, Cedar City, UT 84720Sold

- $--1.02 Acres4197 W 1900 S, Cedar City, UT 84720Sold
- $--1.39 Acres4173 W 1900 S, Cedar City, UT 84720Sold
- $--0.83 Acres4221 W 1900 S, Cedar City, UT 84720Sold
- $969,9003 bd3 ba2.5k sqft4180 W 1900 S, Cedar City, UT 84720New Construction
A local agent can set up tours, give advice and negotiate with sellers.
Similar homes
- $555,0004 bd3 ba2.5k sqft4149 W 1950 S, Cedar City, UT 84720For SaleMLS ID #26-274621, Kole Halladay, ERA Realty Center. WCBR
- $600,0006 bd3 ba3.2k sqft2809 W Sterling Dr, Cedar City, UT 84720For Sale
 MLS ID #26-274158, Sam Clayton Dodd, Exp Realty, LLC (Cedar City). WCBR
 - $549,0007 bd3 ba3.1k sqft48 S Cimarron Cir, Cedar City, UT 84720For Sale
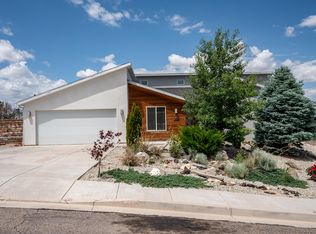 MLS ID #26-274060, SHERRY RICE, Real Broker, LLC. WCBR
 - $697,0005 bd3 ba3.1k sqft4407 W 1325 S, Cedar City, UT 84720For Sale
 MLS ID #26-274410, Tanya Armstrong, D & B REAL ESTATE*. WCBR
 - $749,9996 bd4 ba4.2k sqft1013 S 4175 W, Cedar City, UT 84720For SaleMLS ID #117210, Trever Smith. ICBOR
- $569,9006 bd3 ba3.5k sqft2226 W 700 S, Cedar City, UT 84720For SaleMLS ID #26-273249, SHANE Shane TOBLER, EQUITY REAL ESTATE (ST GEORGE). WCBR
- $425,0006 bd3 ba2.7k sqft455 Circleway Dr, Cedar City, UT 84720For Sale
 MLS ID #2174841, Ryan Thurgood, Kings Peak Realty. UtahRealEstate.com
 - $699,9005 bd3 ba3.1k sqft1170 S 4175 W, Cedar City, UT 84720For SaleMLS ID #117096, Carter Wilkey. ICBOR
- $555,0004 bd2 ba2.2k sqft897 S 4300 W, Cedar City, UT 84720For SaleMLS ID #26-270684, Matt Bagley, ERA Realty Center. WCBR
- $550,0007 bd4 ba4.9k sqft1069 Cedar Knls W, Cedar City, UT 84720For SaleMLS ID #2152550, Jesse G Carter, Stratum Real Estate Group PLLC (South Branch). UtahRealEstate.com
- $550,0007 bd4 ba4.9k sqft1069 S Cedar Knolls West Dr, Cedar City, UT 84720For SaleMLS ID #26-271569, Jesse Guy Carter, Stratum Real Estate Group So Branch. WCBR
- $699,0006 bd4 ba3.4k sqft1073 S 4425 W, Cedar City, UT 84720For SaleMLS ID #2163720, Barbara Ann Dill, Fathom Realty (Orem). UtahRealEstate.com
- $569,7506 bd4 ba3.8k sqft308 S 2050 W, Cedar City, UT 84720For SaleMLS ID #26-272023, JENNIE HENDRICKS, PRESTIGE REALTY. WCBR
- $739,9004 bd3 ba2.3k sqft2338 S Eagle Ridge Dr, Cedar City, UT 84720For SaleMLS ID #117388, Alex Meisner. ICBOR
- $635,0006 bd3 ba4.1k sqft2724 W Cookie Jar Cir, Cedar City, UT 84720For SaleMLS ID #114341, Melanie Devries. ICBOR
- $579,0005 bd3 ba3.1k sqft115 S 3900 W, Cedar City, UT 84720For SaleMLS ID #26-267910, Tracee Jeffs, ERA REALTY CENTER MTN MAN. WCBR
- $579,0005 bd3 ba3.1k sqft115 S 3900 W #W, Cedar City, UT 84720For SaleMLS ID #114275, Tracee Jeffs. ICBOR
- $569,9005 bd4 ba3.5k sqft539 S Ridge Rd, Cedar City, UT 84720For SaleMLS ID #26-271851, Tayler D Christensen, ERA Realty Center. WCBR
- $619,9004 bd4 ba3.4k sqft2358 W 546 S, Cedar City, UT 84720For SaleMLS ID #26-273168, Carol Huff, ERA Realty Center. WCBR
- $544,9995 bd3 ba3.2k sqft410 S Cedar Creek Dr, Cedar City, UT 84720For SaleMLS ID #26-272547, JARED ZIMMER, Re/Max Properties. WCBR
