*Estimated completion by the end of July.* The Aspen, located in the desirable Iron West subdivision, this well-appointed home offers 1,953 sq ft of finished living space on the main level, plus an additional 1,760 sq ft unfinished basement, providing a total of 3,713 sq ft with excellent future expansion potential. The main level features 3 bedrooms, 2.5 bathrooms, and a spacious 3-car garage, creating a functional and comfortable layout. Interior highlights include vaulted ceilings, a gas fireplace, and quality finishes throughout. The kitchen is designed for both everyday living and entertaining and includes a hidden walk-in pantry, wall oven, and range with hood. The primary suite offers a private retreat with an en-suite bathroom featuring a standing tub and a large walk-in closet.
Additional features include LVP flooring, carpeted bedrooms, tile bathrooms, and a covered patio for outdoor enjoyment. With ample space, thoughtful design, and room to grow, this home is an excellent opportunity in one of the area's fastest-growing communities.
Sold
Price Unknown
4629 W 150 N Lot 205, Cedar City, UT 84720
3beds
2baths
3,713sqft
Single Family Residence
Built in 2026
0.26 Acres Lot
$586,000 Zestimate®
$--/sqft
$2,009 Estimated rent
Home value
$586,000
$557,000 - $615,000
$2,009/mo
Zestimate® history
Owner options
List your home for rent
$2,009/mo
Rent Zestimate®
Find your next renter with Zillow Rental Manager. Plus, with online applications, you can quickly screen prospective tenants – for free.
$2,009/mo
Rent Zestimate®
Refinance and save
Refinancing to a lower rate could help reduce your monthly payments and save thousands over the life of the loan.
Explore your selling options
Work with a Zillow partner agent
Leverage their expertise and Zillow's premium Showcase listings to get your home seen by more buyers.
Get startedList with your own agent
Get your home in front of millions of buyers by listing it on Zillow.
Learn how to do itSell it yourself
Take full control of how buyers see your home on Zillow by listing For Sale by Owner (FSBO).
List your homeWhat's special
Lvp flooringHidden walk-in pantryRange with hoodWall ovenTile bathroomsVaulted ceilingsGas fireplace
Zillow last checked:
Listing updated:
Listed by:
Tayler D Christensen 435-586-2777,
ERA Realty Center,
Donna B. Christensen,
ERA Realty Center
Bought with:
NON BOARD AGENT
NON MLS OFFICE
Source: WCBR,MLS#: 26-271343
Facts & features
Interior
Bedrooms & bathrooms
- Bedrooms: 3
- Bathrooms: 2
Primary bedroom
- Level: Main
Bedroom
- Level: Main
Bedroom 2
- Level: Main
Bedroom 3
- Level: Main
Bathroom
- Level: Main
Bathroom
- Level: Main
Bathroom
- Level: Main
Kitchen
- Level: Main
Laundry
- Level: Main
Living room
- Level: Main
Heating
- Natural Gas
Cooling
- Central Air
Features
- Has basement: Yes
Interior area
- Total structure area: 3,713
- Total interior livable area: 3,713 sqft
- Finished area above ground: 1,953
Property
Parking
- Total spaces: 3
- Parking features: Attached
- Attached garage spaces: 3
Features
- Stories: 2
- Has view: Yes
- View description: Mountain(s)
Lot
- Size: 0.26 Acres
- Features: Curbs & Gutters
Details
- Parcel number: 0503241
- Zoning description: Residential
Construction
Type & style
- Home type: SingleFamily
- Property subtype: Single Family Residence
Materials
- Rock, Stucco
- Roof: Asphalt
Condition
- Under Construction
- New construction: Yes
- Year built: 2026
Utilities & green energy
- Water: Culinary
- Utilities for property: Electricity Connected, Natural Gas Connected
Community & HOA
Community
- Features: Sidewalks
HOA
- Has HOA: No
Location
- Region: Cedar City
Financial & listing details
- Date on market: 4/16/2026
- Cumulative days on market: 71 days
- Electric utility on property: Yes
Price history
| Date | Event | Price |
|---|---|---|
| 9/1/2026 | Sold | -- |
Source: WCBR #26-271343 Report a problem | ||
| 6/24/2026 | Pending sale | $589,900$159/sqft |
Source: ICBOR #115741 Report a problem | ||
| 4/15/2026 | Listed for sale | $589,900$159/sqft |
Source: ICBOR #115741 Report a problem | ||
Public tax history
Tax history is unavailable.
Neighborhood: 84720
Nearby homes
- $509,9004 bd2 ba1.8k sqft4661 W 150 N LOT 207, Cedar City, UT 84720New Construction

- $--4 bd2 ba2.5k sqft4647 W 150 N LOT 206, Cedar City, UT 84720Sold
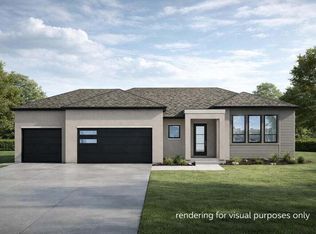
- $--3 bd3 ba3.7k sqft4648 W 150 N LOT 161, Cedar City, UT 84720Sold

- $--3 bd2 ba3.4k sqft4630 W 150 N Phase #3-LOT 162, Cedar City, UT 84720Sold

- $--3 bd2 ba3.5k sqft4662 W 150 N, Cedar City, UT 84720Sold
- $479,9003 bd2 ba1.6k sqft4613 W 150 N LOT 204, Cedar City, UT 84720For Sale
- $--4 bd2 ba1.8k sqft4675 W 150 N LOT 208, Cedar City, UT 84720Sold
- $--3 bd3 ba1.8k sqft4481 W 200 N, Cedar City, UT 84721Sold
Nearby schools
GreatSchools rating
- 6/10Iron Springs SchoolGrades: K-5Distance: 0.8 mi
- 8/10Cedar Middle SchoolGrades: 6-8Distance: 3.4 mi
- 6/10Cedar City High SchoolGrades: 9-12Distance: 4.2 mi
Sell for more on Zillow
Get a Zillow Showcase℠ listing at no additional cost and you could sell for .
$586,000
2% more
+$11,720
With Zillow Showcase(estimated)
$597,720
Sell for more on Zillow
Get a Zillow Showcase℠ listing at no additional cost and you could sell for .
$586,000
2% more
+$11,720
With Zillow Showcase(estimated)
$597,720
- Utah
- Iron County
- Cedar City
- 84720
- 4629 W 150 N Lot 205
