Skip main navigation
Pending
  • Price cut: $4.1K (7/6)
    $484,900

    4616 W 250 N Lot 120, Cedar City, UT 84720

    3beds
    1,745sqft
    : 
    $2,781/mo
    Get pre-qualified
    Single Family Residence
    Built in 2023
    0.3 Acres Lot
    $480,200 Zestimate®
    $278/sqft
    $-- HOA

    What's special

    Low-maintenance landscapingFully usable corner lotOpen-concept layoutModern comfortQuality craftsmanship
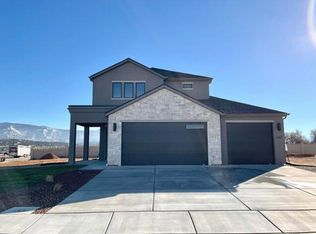
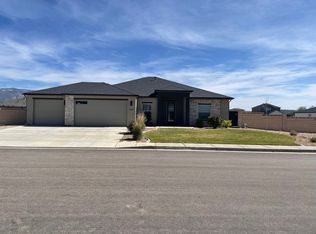
    Built in 2023 by Alex Meisner Construction, this beautifully designed Sage floor plan offers the perfect blend of modern comfort, quality craftsmanship, and low-maintenance living. Situated on a spacious 0.30-acre corner lot, this 1,745 SF single-level home features 3 bedrooms, 2 bathrooms, and a 2-car garage with an open-concept layout designed for both everyday living and effortless entertaining. The bright and inviting great room flows seamlessly into the kitchen, dining, and living areas, creating a spacious and functional gathering space. Thoughtfully designed with comfort and convenience in mind, the single-level floor plan offers easy accessibility and a highly desirable layout. Don't miss the Courtyard on the West side of the house. Perfect for outside entertaining. Outside, enjoy low-maintenance landscaping, a fully usable corner lot, gated access on both sides of the yard, and 2 storage sheds providing valuable additional space for tools, equipment, recreational gear, or hobbies. The generous lot offers flexibility and functionality while maintaining easy upkeep. Powder coated rod iron patio for back yard relaxation. Whether you're looking for a primary residence, a lock-and-leave lifestyle, or simply a newer home with modern finishes and minimal maintenance, this property checks all the boxes. Move-in ready and built with quality by Alex Meisner Construction, this is an opportunity you won't want to miss.
    68 days
    |
    16
    |
    0
    |

    Zillow last checked:

    Listing updated:

    Listed by:

    Donna B. Christensen,

    ERA Realty Center,

    Tayler Christensen

    Source: ICBOR,MLS#: 116637

      Facts & features

      Interior

      Bedrooms & bathrooms
      • Bedrooms: 3
      • Bathrooms: 2
      • Full bathrooms: 2
      Heating
      • Has Heating (Unspecified Type)
      Cooling
      • Ceiling Fan(s), Central Air
      Appliances
      • Included: Dishwasher, Disposal, Microwave
      Features
      • Flooring: Luxury Vinyl
      • Has basement: No
      • Has fireplace: Yes
      Interior area
      • Total structure area: 1,745
      • Total interior livable area: 1,745 sqft
      • Finished area above ground: 1,745
      • Finished area below ground: 0

      Property

      Parking
      • Total spaces: 2
      • Parking features: Garage
      • Garage spaces: 2
      Features
      • Exterior features: Curb & Gutters, Sidewalk
      Lot
      • Size: 0.3 Acres
      • Features: Landscaped, None, Sprinkler - Full
      Details
      • Parcel number: B202001200000
      • Zoning: Residential

      Construction

      Type & style
      • Home type: SingleFamily
      • Architectural style: Contemporary
      • Property subtype: Single Family Residence
      Materials
      • Frame, Stucco
      Condition
      • Existing
      • New construction: No
      • Year built: 2023

      Utilities & green energy

      • Utilities for property: Sewer Connected

      Community & HOA

      Community
      • Subdivision: Meadows at Iron West
      HOA
      • Has HOA: No
      Location
      • Region: Cedar City

      Financial & listing details

      • Price per square foot: $278/sqft
      • Annual tax amount: $598
      • Date on market: 6/5/2026
      • Road surface type: Paved

        Estimated market value

        $480,200

        $456,000 - $504,000

        $1,994/mo

        Price history

        DateEventPrice
        7/16/2026Pending sale$484,900$278/sqft
        Source: ICBOR #116637 Report a problem
        7/6/2026Price change$484,900-0.8%$278/sqft
        Source: ICBOR #116637 Report a problem
        6/5/2026Listed for sale$489,000$280/sqft
        Source: ICBOR #116637 Report a problem

        Public tax history

        Tax history is unavailable.

        Monthly payment

        Est. payment

        Payment breakdown

        Explore the cost of this home by adjusting the details. Changes won't be saved.
        All calculations are estimates and provided by Zillow, Inc. for informational purposes only. Actual amounts may vary.
        HOA fees may include property taxes on listings classified as Co-Ops. Contact the listing agent and/or owner for fee details.
        See how much you could borrow to make a competitive offer.

        Climate risks

        Neighborhood: 84720

        Getting around

        0 / 100
        Car-Dependent
        25 / 100
        Somewhat Bikeable

        Nearby schools

        GreatSchools rating
        Schools provided by the listing agent
        • Elementary: Iron Springs
        • Middle: Cedar
        • High: Cedar

        Source: ICBOR. This data may not be complete. We recommend contacting the local school district to confirm school assignments for this home.

        A local agent can set up tours, give advice and negotiate with sellers.

        A local lender can help you make sure your offer is ready when you are.

        Browse local experts

        Similar homes