Wake up to mountain views right outside your window. This home blends comfort & flexibility with 6 bedrooms, 3.5 bathrooms, & a daylight walkout basement ADU. Complete with a private entrance & full living amenities, the ADU offers versatility to accommodate family, guests, or generate income to help offset your mortgage. Large windows throughout the home fill the living spaces with abundant natural light, enhancing the open and inviting feel of every level. Enjoy a 3-car garage, city utilities, fiber internet, close proximity to parks, schools, shopping, dining, & I-15. Year-round adventure awaits, with easy access to BrianHead, Zion National Park, Sand Hollow, hiking, biking, boating, & more. Includes front & back landscaping, a fully fenced backyard, & $5,000 preferred lender incentive.
For sale
Price cut: $1K (8/8)
$661,000
2549 W Black Sage Dr, Cedar City, UT 84720
6beds
4baths
3,576sqft
Single Family Residence
Built in 2025
8,712 Square Feet Lot
$658,500 Zestimate®
$185/sqft
$-- HOA
What's special
Fully fenced backyardFront and back landscaping
- 57 days |
- 285 |
- 10 |
Zillow last checked:
Listing updated:
Listed by:
Norma Perez 909-407-8577,
Luxury Group,
NATASHA R ISOM 435-705-4990,
Luxury Group
Source: WCBR,MLS#: 26-273829
Facts & features
Interior
Bedrooms & bathrooms
- Bedrooms: 6
- Bathrooms: 4
Primary bedroom
- Description: With an ensuite bathroom. Views of Shurtz Canyon from the bedroom
- Level: Second
Bedroom 2
- Level: Second
Bedroom 3
- Level: Second
Bedroom 4
- Level: Second
Bedroom 5
- Description: Can be occupied as the 2nd bedroom in the ADU
- Level: Basement
Bedroom 6
- Description: Part of the ADU
- Level: Basement
Bathroom
- Level: Main
Bathroom
- Description: Primary with walk-in shower and closet, + double vanity sink
- Level: Second
Bathroom
- Level: Second
Bathroom
- Description: In ADU
- Level: Basement
Family room
- Level: Main
Kitchen
- Description: Open concept with dining space
- Level: Main
Kitchen
- Description: In ADU
- Level: Basement
Laundry
- Description: Includes custom cabinetry
- Level: Main
Laundry
- Description: In ADU
- Level: Basement
Living room
- Description: In ADU
- Level: Basement
Office
- Description: Can be occupied as an extra living room. 2 large windows and large entry
- Level: Main
Storage room
- Description: Cold Storage
- Level: Basement
Heating
- Natural Gas
Cooling
- Central Air
Features
- Basement: Full,Walk-Out Access
Interior area
- Total structure area: 3,576
- Total interior livable area: 3,576 sqft
- Finished area above ground: 1,176
Property
Parking
- Total spaces: 3
- Parking features: Attached, Extra Depth, Extra Height, Garage Door Opener
- Attached garage spaces: 3
Features
- Stories: 3
- Exterior features: Sprinkler, Man-Part
- Has view: Yes
- View description: Mountain(s)
Lot
- Size: 8,712 Square Feet
- Features: Curbs & Gutters, Gentle Sloping, Level
Details
- Parcel number: 0501372
- Zoning description: See Remarks, Residential
Construction
Type & style
- Home type: SingleFamily
- Property subtype: Single Family Residence
Materials
- Stucco
- Roof: Asphalt
Condition
- Year built: 2025
Utilities & green energy
- Water: Culinary
- Utilities for property: Rocky Mountain, Electricity Connected, Natural Gas Connected
Community & HOA
Community
- Features: Sidewalks
HOA
- Has HOA: No
Location
- Region: Cedar City
Financial & listing details
- Price per square foot: $185/sqft
- Date on market: 7/1/2026
- Cumulative days on market: 59 days
- Listing terms: FHA,Conventional,Cash
- Inclusions: Window, Double Pane, Walk-in Closet(s), Sprinkler, Part, Sprinkler, Auto, Second Kitchen, Patio, Uncovered, Patio, Covered, Oven/Range, Freestnd, Outdoor Lighting, Microwave, Landscaped, Full, Home Warranty, Fenced, Partial, Disposal, Dishwasher, Deck, Uncovered, Ceiling Fan(s)
- Electric utility on property: Yes
- Road surface type: Paved
Estimated market value
$658,500
$626,000 - $691,000
$1,830/mo
Price history
| Date | Event | Price |
|---|---|---|
| 8/8/2026 | Price change | $661,000-0.2%$185/sqft |
Source: WCBR #26-273829 Report a problem | ||
| 8/3/2026 | Price change | $662,000-0.5%$185/sqft |
Source: ICBOR #116627 Report a problem | ||
| 7/25/2026 | Price change | $665,000+0.3%$186/sqft |
Source: ICBOR #116627 Report a problem | ||
| 7/11/2026 | Price change | $663,000-0.1%$185/sqft |
Source: ICBOR #116627 Report a problem | ||
| 6/30/2026 | Listed for sale | $663,900$186/sqft |
Source: ICBOR #116627 Report a problem | ||
| 6/16/2026 | Pending sale | $663,900$186/sqft |
Source: ICBOR #116627 Report a problem | ||
| 6/4/2026 | Price change | $663,900-0.7%$186/sqft |
Source: WCBR #25-267775 Report a problem | ||
| 6/2/2026 | Price change | $668,900+0.1%$187/sqft |
Source: WCBR #25-267775 Report a problem | ||
| 5/30/2026 | Price change | $667,900-0.1%$187/sqft |
Source:  UtahRealEstate.com #2141347 Report a problem UtahRealEstate.com #2141347 Report a problem | ||
| 5/15/2026 | Price change | $668,900-0.1%$187/sqft |
Source: WCBR #25-267775 Report a problem | ||
| 5/7/2026 | Price change | $669,900-2.8%$187/sqft |
Source: WCBR #25-267775 Report a problem | ||
| 1/8/2026 | Price change | $689,000-1.3%$193/sqft |
Source: WCBR #25-266937 Report a problem | ||
| 12/8/2025 | Price change | $697,8000%$195/sqft |
Source: WCBR #25-266937 Report a problem | ||
| 11/20/2025 | Price change | $697,900-0.3%$195/sqft |
Source: WCBR #25-265309 Report a problem | ||
| 10/2/2025 | Price change | $700,000-2.1%$196/sqft |
Source: WCBR #25-265309 Report a problem | ||
| 9/22/2025 | Listed for sale | $715,000$200/sqft |
Source: WCBR #25-265309 Report a problem | ||
Public tax history
Tax history is unavailable.
Monthly payment
Est. payment
Payment breakdown
Explore the cost of this home by adjusting the details. Changes won't be saved.Climate risks
Neighborhood: 84720
Nearby schools
GreatSchools rating
- 6/10Cedar South SchoolGrades: K-5Distance: 2.6 mi
- 8/10Cedar Middle SchoolGrades: 6-8Distance: 1.4 mi
- 6/10Cedar City High SchoolGrades: 9-12Distance: 2.4 mi
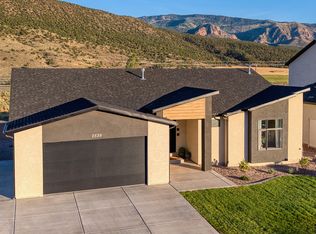
- $--5 bd4 ba3.5k sqft2539 W Black Sage Dr, Cedar City, UT 84720Sold
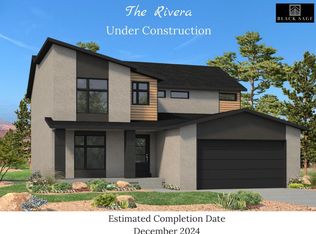
- $--6 bd4 ba3.5k sqft2540 W Black Sage Dr, Cedar City, UT 84720Sold
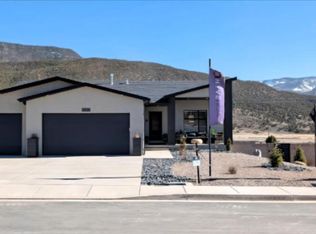
- $--7 bd4 ba3.7k sqft2529 W Black Sage Dr, Cedar City, UT 84720Sold
- $---- sqft2531 W Black Sage Dr, Cedar City, UT 84720Off Market
- $--7 bd3 ba3.7k sqft2528 W Black Sage Dr, Cedar City, UT 84720Sold
- $749,0006 bd4 ba4k sqft2094 S Serenity Dr, Cedar City, UT 84720New Construction
- $--7 bd4 ba3.7k sqft2082 S Serenity Dr, Cedar City, UT 84720Sold
- $540,0004 bd2 ba1.8k sqft2612 W Scenic Dr, Cedar City, UT 84720New Construction
A local agent can set up tours, give advice and negotiate with sellers.
A local lender can help you make sure your offer is ready when you are.
Similar homes
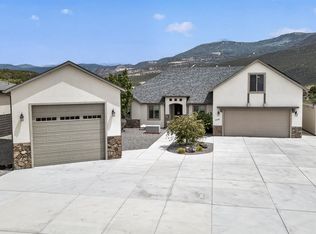
- $797,5005 bd3 ba2.3k sqft2085 S Eagle Ridge Loop, Cedar City, UT 84720For Sale
 MLS ID #26-275175, Matt Bagley, ERA Realty Center. WCBR
 - $797,5005 bd3 ba2.3k sqft2085 W Eagle Dr, Cedar City, UT 84720For Sale

 MLS ID #2178948, Matthew Bagley, ERA Realty Center Inc. UtahRealEstate.com
 - $739,0004 bd3 ba3.1k sqft2147 S Hawk Dr, Cedar City, UT 84720For Sale
 MLS ID #117060, Wade Wilcock. ICBOR
 - $639,9975 bd5 ba3.8k sqft1338 S 550 W, Cedar City, UT 84720For Sale
 MLS ID #2163752, Joel R Jones, Prime Real Estate Experts. UtahRealEstate.com
 - $679,9003 bd3 ba2.5k sqft2152 S Bluff Dr, Cedar City, UT 84720For SaleMLS ID #26-273910, SCOTT HANSON, Equity Real Estate (Advantage). WCBR
- $740,0005 bd4 ba3k sqft1145 E High Mountain View Cir, Cedar City, UT 84720For SaleMLS ID #26-271558, Chad Schmuker, ADDRESS BY DESIGN. WCBR
- $680,0003 bd2 ba2k sqft2324 S Eagle Ridge Dr, Cedar City, UT 84720New ConstructionMLS ID #117665, Alex Meisner. ICBOR
- $620,0006 bd3 ba3.2k sqft2734 S Mann Ln, Cedar City, UT 84720For SaleMLS ID #2128807, Jennie Hendricks, Prestige Realty. UtahRealEstate.com
- $699,9994 bd3 ba2.4k sqft1918 S Oak Springs Cir, Cedar City, UT 84720For SaleMLS ID #26-272277, Vanessa Elizabeth Romano, STRATUM REAL ESTATE GROUP PLLC. WCBR
- $694,9005 bd3 ba2.6k sqft2782 W Rock Ridge Rd, Cedar City, UT 84720For SaleMLS ID #25-264795, Jennifer Davis, ERA Realty Center. WCBR
- $540,0004 bd2 ba1.8k sqft2612 W Scenic Dr, Cedar City, UT 84720New ConstructionMLS ID #2171371, Natasha Isom, Luxury Group. UtahRealEstate.com
- $540,0004 bd2 ba1.8k sqft2612 W Black Sage Dr, Cedar City, UT 84720New ConstructionMLS ID #26-274057, NATASHA R ISOM, Luxury Group. WCBR
- $735,0004 bd3 ba3.1k sqft2242 S 2925 W, Cedar City, UT 84720For SaleMLS ID #26-272242, SCOTT HANSON, Equity Real Estate (Advantage). WCBR
- $735,0004 bd3 ba3.1k sqft2242 S 2925th St W, Cedar City, UT 84720For SaleMLS ID #2156968, Scott C Hanson, Equity Real Estate (Advantage). UtahRealEstate.com
- $549,0007 bd3 ba3.1k sqft48 S Cimarron Cir, Cedar City, UT 84720For SaleMLS ID #26-274060, SHERRY RICE, Real Broker, LLC. WCBR
- $610,0006 bd3 ba4.1k sqft2724 W Cookie Jar Cir, Cedar City, UT 84720For SaleMLS ID #114341, Melanie Devries. ICBOR
- $664,9004 bd3 ba2.1k sqft4354 W 1325 S, Cedar City, UT 84720For SaleMLS ID #116085, MARY THOMAS. ICBOR
- $975,0004 bd4 ba3.7k sqft2753 W Eagle Ridge Loop, Cedar City, UT 84720For SaleMLS ID #26-272968, Mari G. Eddy, ERA Realty Center. WCBR
- $649,0005 bd4 ba3.2k sqft2418 W 4975 N #N, Cedar City, UT 84721For SaleMLS ID #116313, JAIMI PAYNE. ICBOR
- $575,0003 bd3 ba3.8k sqft3563 W Foundation Trl, Cedar City, UT 84720For SaleMLS ID #26-274647, Sam Clayton Dodd, Exp Realty, LLC (Cedar City). WCBR
