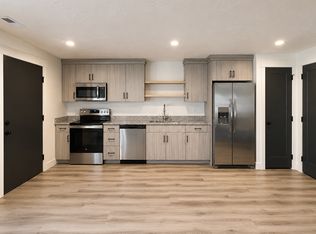
PRESALE-Modern style meets smart design in this Belmont floor plan by Hyve Homes in the highly sought-after South Mountain area of Cedar City. The exterior showcases a striking blend of stone, stucco, & siding, set against scenic Shurtz Canyon views. The daylight walkout basement includes a private 1-bedroom ADU with its own entrance, full kitchen, living & dining area, and bathroom--ideal for guests, multi-gen living, or rental income. Potential to expand into a 2-bedroom ADU by incorporating the adjacent bedroom. Enjoy 9-ft vaulted ceilings, a gourmet kitchen, a deck with spiral staircase, covered front porch, deep garage, and no-HOA community with fiber internet--minutes from town, near Zion National Park, Brian Head Resort, and Sand Hollow State Park, with St.George just 45 min south.
Sold
Price Unknown
2082 S Serenity Dr, Cedar City, UT 84720
7beds
4baths
3,779sqft
Single Family Residence
Built in 2026
0.25 Acres Lot
$725,200 Zestimate®
$--/sqft
$1,657 Estimated rent
Home value
$725,200
Estimated sales range
Not available
$1,657/mo
Zestimate® history
Owner options
List your home for rent
$1,657/mo
Rent Zestimate®
Find your next renter with Zillow Rental Manager. Plus, with online applications, you can quickly screen prospective tenants – for free.
$1,657/mo
Rent Zestimate®
Refinance and save
Refinancing to a lower rate could help reduce your monthly payments and save thousands over the life of the loan.
Explore your selling options
Work with a Zillow partner agent
Leverage their expertise and Zillow's premium Showcase listings to get your home seen by more buyers.
Get startedList with your own agent
Get your home in front of millions of buyers by listing it on Zillow.
Learn how to do itSell it yourself
Take full control of how buyers see your home on Zillow by listing For Sale by Owner (FSBO).
List your homeWhat's special
Extra deep garageDaylight walkout basementScenic shurtz canyon viewsStunning covered front porchGourmet kitchenDeck with spiral staircase
Zillow last checked:
Listing updated:
Listed by:
Norma Perez 909-407-8577,
Luxury Group
Bought with:
NON BOARD AGENT
NON MLS OFFICE
Source: WCBR,MLS#: 26-272052
Facts & features
Interior
Bedrooms & bathrooms
- Bedrooms: 7
- Bathrooms: 4
Primary bedroom
- Level: Main
Bedroom 2
- Level: Main
Bedroom 3
- Description: Can be used as an office. Located at the front of the home
- Level: Main
Bedroom 4
- Level: Basement
Bedroom 5
- Level: Basement
Bedroom 6
- Description: Can be occupied as part of the ADU to be a 2 bedroom ADU
- Level: Basement
Other
- Description: In ADU
- Level: Basement
Bathroom
- Level: Main
Bathroom
- Level: Main
Bathroom
- Level: Basement
Bathroom
- Description: In ADU
- Level: Basement
Family room
- Level: Main
Kitchen
- Level: Main
Kitchen
- Description: In ADU
- Level: Basement
Laundry
- Description: Stackable inside of the primary rooms extended closet
- Level: Main
Laundry
- Description: Laundry room with a linen closet
- Level: Main
Laundry
- Description: In ADU
- Level: Basement
Living room
- Description: In ADU
- Level: Basement
Storage room
- Description: Cold Storage
- Level: Basement
Heating
- Natural Gas
Cooling
- Central Air
Features
- Basement: Full,Walk-Out Access
Interior area
- Total structure area: 3,779
- Total interior livable area: 3,779 sqft
- Finished area above ground: 1,885
Property
Parking
- Total spaces: 3
- Parking features: Attached, Extra Depth, Garage Door Opener, Storage
- Attached garage spaces: 3
Features
- Stories: 2
- Has view: Yes
- View description: Mountain(s)
Lot
- Size: 0.25 Acres
- Features: Corner Lot, Curbs & Gutters, Gentle Sloping
Details
- Parcel number: 0501365
- Zoning description: See Remarks, Residential, Multi-Family
Construction
Type & style
- Home type: SingleFamily
- Property subtype: Single Family Residence
Materials
- Concrete, Rock, Stucco, Vinyl Siding
- Roof: Asphalt
Condition
- Under Construction
- New construction: Yes
- Year built: 2026
Utilities & green energy
- Water: Culinary
- Utilities for property: Rocky Mountain, Electricity Connected, Natural Gas Connected
Community & HOA
Community
- Features: Sidewalks
HOA
- Has HOA: No
Location
- Region: Cedar City
Financial & listing details
- Date on market: 5/6/2026
- Cumulative days on market: 1 day
- Listing terms: Conventional
- Inclusions: Window, Double Pane, Walk-in Closet(s), Sprinkler, Auto, Smart Wiring, Second Kitchen, Range Hood, Patio, Covered, Oven/Range, Freestnd, Outdoor Lighting, Microwave, Landscaped, Partial, Home Warranty, Fenced, Partial, Disposal, Deck, Uncovered, Ceiling, Vaulted, Ceiling Fan(s)
- Electric utility on property: Yes
- Road surface type: Paved
Price history
| Date | Event | Price |
|---|---|---|
| 6/16/2026 | Sold | -- |
Source: WCBR #26-272052 Report a problem | ||
| 5/6/2026 | Pending sale | $727,505$193/sqft |
Source: WCBR #26-272052 Report a problem | ||
| 5/6/2026 | Listed for sale | $727,505$193/sqft |
Source: WCBR #26-272052 Report a problem | ||
| 5/5/2026 | Pending sale | $727,505$193/sqft |
Source: ICBOR #116112 Report a problem | ||
Public tax history
Tax history is unavailable.
Neighborhood: 84720
Nearby homes
- $--1 bd1 ba900 sqft2539 W Scenic Dr #1, Cedar City, UT 84720Off Market
- $--7 bd4 ba3.7k sqft2062 S Serenity Dr, Cedar City, UT 84720Sold

- $655,3106 bd4 ba3.4k sqft2531 W Scenic Dr, Cedar City, UT 84720Pending
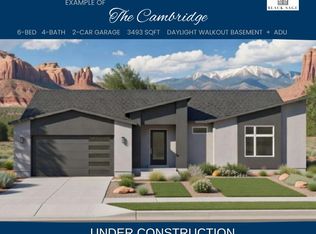
- $--7 bd3 ba3.7k sqft2528 W Black Sage Dr, Cedar City, UT 84720Sold

- $--6 bd4 ba3.5k sqft2540 W Black Sage Dr, Cedar City, UT 84720Sold
- $--7 bd4 ba3.7k sqft2529 W Black Sage Dr, Cedar City, UT 84720Sold
- $---- sqft2531 W Black Sage Dr, Cedar City, UT 84720Off Market
- $--5 bd4 ba3.5k sqft2539 W Black Sage Dr, Cedar City, UT 84720Sold
Nearby schools
GreatSchools rating
- 6/10Cedar South SchoolGrades: K-5Distance: 2.6 mi
- 7/10Cedar Middle SchoolGrades: 6-8Distance: 1.4 mi
- 7/10Cedar City High SchoolGrades: 9-12Distance: 2.3 mi
Sell for more on Zillow
Get a Zillow Showcase℠ listing at no additional cost and you could sell for .
$725,200
2% more
+$14,504
With Zillow Showcase(estimated)
$739,704
- Utah
- Iron County
- Cedar City
- 84720
- 2082 S Serenity Dr
Nearby cities
Nearby zip codes
Other Cedar City Topics
