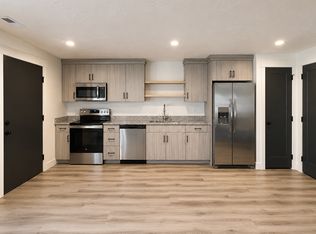
PRESOLD - The Belmont with a walk-up basement and private ADU is located in Black Sage, Hyve Homes' newest sudivision in Cedar City, UT. This 0.30-acre lot was quickly claimed for its 3,779sqft layout featuring 7 beds, 4 baths, an open floor plan, vaulted ceilings, and a chef's kitchen. Enjoy unobstructed views of Shurtz Canyon and no back neighbors. The ADU has a private entrance, full kitchen, living room, bedroom, and bath - ideal for guests, multi-gen living, or income. Includes a 3rd-car garage, 12-ft gated RV pad, & 3 months of free fiber internet. Experience peaceful living in a neighborhood where homeowner dedication stands out. No HOA, city utilities, and quick access to I-15 to explore Utah's parks. St George & Zion just a 50min drive. Various floor plans & Model Home available.
Sold
Price Unknown
2062 S Serenity Dr, Cedar City, UT 84720
7beds
4baths
3,779sqft
Single Family Residence
Built in 2025
0.3 Acres Lot
$687,100 Zestimate®
$--/sqft
$2,710 Estimated rent
Home value
$687,100
Estimated sales range
Not available
$2,710/mo
Zestimate® history
Owner options
List your home for rent
$2,710/mo
Rent Zestimate®
Find your next renter with Zillow Rental Manager. Plus, with online applications, you can quickly screen prospective tenants – for free.
$2,710/mo
Rent Zestimate®
Refinance and save
Refinancing to a lower rate could help reduce your monthly payments and save thousands over the life of the loan.
Explore your selling options
Work with a Zillow partner agent
Leverage their expertise and Zillow's premium Showcase listings to get your home seen by more buyers.
Get startedList with your own agent
Get your home in front of millions of buyers by listing it on Zillow.
Learn how to do itSell it yourself
Take full control of how buyers see your home on Zillow by listing For Sale by Owner (FSBO).
List your homeWhat's special
Zillow last checked:
Listing updated:
Listed by:
Norma Perez 562-655-6344,
Luxury Group
Bought with:
Norma Perez, 1326372-SA
Luxury Group
Source: WCBR,MLS#: 25-263032
Facts & features
Interior
Bedrooms & bathrooms
- Bedrooms: 7
- Bathrooms: 4
Primary bedroom
- Level: Main
Bedroom 2
- Level: Main
Bedroom 3
- Level: Main
Bedroom 4
- Level: Basement
Bedroom 5
- Level: Basement
Bedroom 6
- Description: In ADU
- Level: Basement
Bathroom
- Level: Main
Bathroom
- Level: Main
Bathroom
- Level: Basement
Bathroom
- Description: In ADU
- Level: Basement
Family room
- Level: Main
Kitchen
- Level: Main
Kitchen
- Description: In ADU
- Level: Basement
Laundry
- Level: Main
Laundry
- Description: In ADU
- Level: Basement
Living room
- Description: In ADU
- Level: Basement
Storage room
- Description: Cold Storage
- Level: Basement
Heating
- Natural Gas
Cooling
- Central Air
Features
- Basement: Full
Interior area
- Total structure area: 3,779
- Total interior livable area: 3,779 sqft
- Finished area above ground: 1,885
Property
Parking
- Total spaces: 3
- Parking features: Attached, Garage Door Opener, RV Access/Parking
- Attached garage spaces: 3
Features
- Stories: 2
- Has view: Yes
- View description: Mountain(s)
Lot
- Size: 0.3 Acres
- Features: Corner Lot, Curbs & Gutters, Level, See Remarks
Details
- Parcel number: B187701100000
- Zoning description: See Remarks, Residential
Construction
Type & style
- Home type: SingleFamily
- Property subtype: Single Family Residence
Materials
- Concrete, Stucco
- Roof: Asphalt
Condition
- Year built: 2025
Utilities & green energy
- Water: Culinary
- Utilities for property: Rocky Mountain, Electricity Connected, Natural Gas Connected
Community & HOA
Community
- Features: Sidewalks
HOA
- Has HOA: No
Location
- Region: Cedar City
Financial & listing details
- Date on market: 7/11/2025
- Cumulative days on market: 1 day
- Listing terms: FHA,Conventional,Cash,1031 Exchange
- Inclusions: Window, Double Pane, Walk-in Closet(s), Sprinkler, Auto, Second Kitchen, Oven/Range, Freestnd, Microwave, Landscaped, Partial, Home Warranty, Fenced, Full, Disposal, Ceiling, Vaulted, Ceiling Fan(s)
- Electric utility on property: Yes
- Road surface type: Paved
Price history
| Date | Event | Price |
|---|---|---|
| 11/3/2025 | Sold | -- |
Source: WCBR #25-263032 Report a problem | ||
| 7/11/2025 | Pending sale | $686,655$182/sqft |
Source: WCBR #25-263032 Report a problem | ||
| 7/11/2025 | Listed for sale | $686,655$182/sqft |
Source: WCBR #25-263032 Report a problem | ||
Public tax history
Tax history is unavailable.
Neighborhood: 84720
Nearby homes
- $--7 bd4 ba3.7k sqft2082 S Serenity Dr, Cedar City, UT 84720Sold

- $--1 bd1 ba900 sqft2539 W Scenic Dr #1, Cedar City, UT 84720Off Market
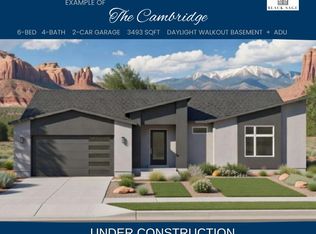
- $655,3106 bd4 ba3.4k sqft2531 W Scenic Dr, Cedar City, UT 84720Pending
- $--7 bd3 ba3.7k sqft2528 W Black Sage Dr, Cedar City, UT 84720Sold

- $--6 bd4 ba3.5k sqft2540 W Black Sage Dr, Cedar City, UT 84720Sold
- $648,0006 bd4 ba3.1k sqft2509 W Scenic Dr, Cedar City, UT 84720Pending
- $653,0006 bd4 ba3.1k sqft2509 Scenic Dr #107, Cedar City, UT 84720For Sale
- $442,9004 bd3 ba3k sqft1945 S Scenic Dr, Cedar City, UT 84720Off Market
Nearby schools
GreatSchools rating
- 6/10Cedar South SchoolGrades: K-5Distance: 2.6 mi
- 7/10Cedar Middle SchoolGrades: 6-8Distance: 1.4 mi
- 7/10Cedar City High SchoolGrades: 9-12Distance: 2.3 mi
Sell for more on Zillow
Get a Zillow Showcase℠ listing at no additional cost and you could sell for .
$687,100
2% more
+$13,742
With Zillow Showcase(estimated)
$700,842
- Utah
- Iron County
- Cedar City
- 84720
- 2062 S Serenity Dr
Nearby cities
Nearby zip codes
Other Cedar City Topics
