Brand-new floor plan with private 1-bedroom apartment income potential in the basement! This new-construction home offers an impressive layout including 6 bedrooms, 4 bathrooms, and an attached 3-car garage on a .23-acre lot.
New construction
$749,000
2094 S Serenity Dr, Cedar City, UT 84720
6beds
4,011sqft
Single Family Residence
Built in 2026
10,018 Square Feet Lot
$-- Zestimate®
$187/sqft
$-- HOA
What's special
- 9 hours |
- 19 |
- 0 |
Zillow last checked:
Listing updated:
Listed by:
Natasha Isom 435-705-4990,
Luxury Group
Source: UtahRealEstate.com,MLS#: 2181542
Facts & features
Interior
Bedrooms & bathrooms
- Bedrooms: 6
- Bathrooms: 4
- Full bathrooms: 4
- Main level bedrooms: 3
Rooms
- Room types: Great Room
Primary bedroom
- Level: First
Heating
- Central
Cooling
- Central Air, Ceiling Fan(s)
Appliances
- Included: Portable Dishwasher, Gas Oven, Gas Range
- Laundry: Electric Dryer Hookup
Features
- Accessory Apt, Basement Apartment, Walk-In Closet(s), Floor Drains, Vaulted Ceiling(s), Granite Counters
- Flooring: Carpet
- Windows: None, Double Pane Windows
- Basement: Daylight,Entrance,Full,Walk-Out Access,Basement Entrance
- Has fireplace: No
Interior area
- Total structure area: 4,011
- Total interior livable area: 4,011 sqft
- Finished area above ground: 2,090
- Finished area below ground: 1,921
Property
Parking
- Total spaces: 3
- Parking features: Covered
- Garage spaces: 3
Features
- Levels: Two
- Stories: 2
- Patio & porch: Covered, Covered Deck, Covered Patio
- Exterior features: Entry (Foyer), Lighting
- Fencing: Full
- Has view: Yes
- View description: Mountain(s)
Lot
- Size: 10,018 Square Feet
- Features: Curb & Gutter, Sprinkler: Auto-Full, Gentle Sloping, Terrain: Mountain, Drip Irrigation: Auto-Part
- Topography: Terrain Grad Slope,Terrain Mountain
- Residential vegetation: Landscaping: Part
Details
- Parcel number: B187701120000
- Zoning: R-2-1
- Zoning description: Single-Family, Short Term Rental Allowed
Construction
Type & style
- Home type: SingleFamily
- Property subtype: Single Family Residence
Materials
- Asphalt, Stone, Stucco
- Roof: Asphalt
Condition
- To Be Built
- New construction: Yes
- Year built: 2026
- Major remodel year: 2026
Details
- Warranty included: Yes
Utilities & green energy
- Sewer: Public Sewer, Sewer: Public
- Water: Culinary
- Utilities for property: Natural Gas Connected, Electricity Connected, Sewer Connected, Water Connected
Community & HOA
Community
- Security: Fire Alarm
- Subdivision: Black Sage
HOA
- Has HOA: No
Location
- Region: Cedar City
Financial & listing details
- Price per square foot: $187/sqft
- Date on market: 8/27/2026
- Listing terms: Cash,Conventional,FHA,VA Loan
- Inclusions: Ceiling Fan, Dishwasher: Portable, Range
- Acres allowed for irrigation: 0
- Electric utility on property: Yes
- Road surface type: Paved
Estimated market value
Not available
Estimated sales range
Not available
Not available
Price history
| Date | Event | Price |
|---|---|---|
| 8/27/2026 | Listed for sale | $749,000$187/sqft |
Source:  UtahRealEstate.com #2181542 Report a problem UtahRealEstate.com #2181542 Report a problem | ||
Public tax history
Tax history is unavailable.
Monthly payment
Est. payment
Payment breakdown
Explore the cost of this home by adjusting the details. Changes won't be saved.Climate risks
Neighborhood: 84720
Nearby schools
GreatSchools rating
- 6/10Cedar South SchoolGrades: K-5Distance: 2.6 mi
- 8/10Cedar Middle SchoolGrades: 6-8Distance: 1.4 mi
- 6/10Cedar City High SchoolGrades: 9-12Distance: 2.3 mi
Schools provided by the listing agent
- Elementary: South
- Middle: Cedar Middle School
- High: Cedar
- District: Iron
Source: UtahRealEstate.com. This data may not be complete. We recommend contacting the local school district to confirm school assignments for this home.
- $--7 bd4 ba3.7k sqft2082 S Serenity Dr, Cedar City, UT 84720Sold

- $--7 bd3 ba3.7k sqft2528 W Black Sage Dr, Cedar City, UT 84720Sold

- $--1 bd1 ba900 sqft2539 W Scenic Dr #1, Cedar City, UT 84720Off Market
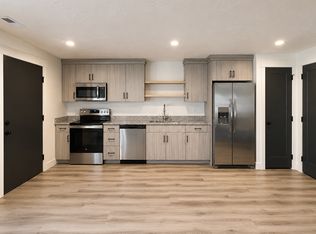
- $--6 bd4 ba3.5k sqft2540 W Black Sage Dr, Cedar City, UT 84720Sold
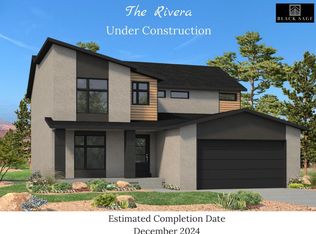
- $655,3106 bd4 ba3.4k sqft2531 W Scenic Dr, Cedar City, UT 84720Pending
- $--7 bd4 ba3.7k sqft2529 W Black Sage Dr, Cedar City, UT 84720Sold
- $---- sqft2531 W Black Sage Dr, Cedar City, UT 84720Off Market
- $--7 bd4 ba3.7k sqft2062 S Serenity Dr, Cedar City, UT 84720Sold
A local agent can set up tours, give advice and negotiate with sellers.
A local lender can help you make sure your offer is ready when you are.
Similar homes
- $797,5005 bd3 ba2.3k sqft2085 W Eagle Dr, Cedar City, UT 84720For Sale

 MLS ID #2178948, Matthew Bagley, ERA Realty Center Inc. UtahRealEstate.com
 - $797,5005 bd3 ba2.3k sqft2085 S Eagle Ridge Loop, Cedar City, UT 84720For Sale
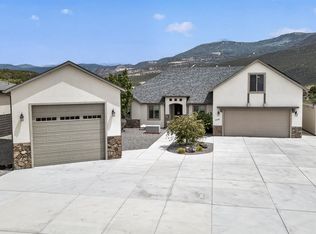 MLS ID #26-275175, Matt Bagley, ERA Realty Center. WCBR
 - $650,0006 bd3 ba3.4k sqft4140 W 975 S, Cedar City, UT 84720For Sale
 MLS ID #2180969, Justin G Lee, Red Carpet Real Estate. UtahRealEstate.com
 - $785,0007 bd4 ba5.8k sqft940 S 1850 W, Cedar City, UT 84720For Sale
 MLS ID #117773, Jerad Hunsaker. ICBOR
 - $739,0004 bd3 ba3.1k sqft2147 S Hawk Dr, Cedar City, UT 84720For SaleMLS ID #117060, Wade Wilcock. ICBOR
- $661,0006 bd4 ba3.5k sqft2549 W Black Sage Dr, Cedar City, UT 84720For SaleMLS ID #26-273829, Norma Perez, Luxury Group. WCBR
- $699,0004 bd2 ba2k sqft2331 S Canyon Cir, Cedar City, UT 84720For SaleMLS ID #117782, Chad R. Westwood. ICBOR
- $724,9996 bd4 ba4.2k sqft1013 S 4175 W, Cedar City, UT 84720For SaleMLS ID #117210, Trever Smith. ICBOR
- $735,0004 bd3 ba3.1k sqft2242 S 2925 W, Cedar City, UT 84720For SaleMLS ID #26-272242, SCOTT HANSON, Equity Real Estate (Advantage). WCBR
- $735,0004 bd3 ba3.1k sqft2242 S 2925th St W, Cedar City, UT 84720For SaleMLS ID #2156968, Scott C Hanson, Equity Real Estate (Advantage). UtahRealEstate.com
- $653,0006 bd4 ba3.1k sqft2509 Scenic Dr #107, Cedar City, UT 84720For SaleMLS ID #2133262, Natasha Isom, Luxury Group. UtahRealEstate.com
- $784,5005 bd4 ba3.8k sqft1510 S Cross Hollow Dr, Cedar City, UT 84720For SaleMLS ID #116003, Samantha Adams. ICBOR
- $645,0005 bd3 ba4.3k sqft442 S Glen Canyon Dr, Cedar City, UT 84720For SaleMLS ID #26-275298, Mari G. Eddy, ERA Realty Center. WCBR
- $739,0006 bd4 ba4.3k sqft614 S 400 E, Cedar City, UT 84720For SaleMLS ID #26-273262, Marcus O. Hansen, Coldwell Banker Advantage. WCBR
- $759,0004 bd3 ba2.4k sqft833 S 1750 W, Cedar City, UT 84720For SaleMLS ID #117448, Amy Sturdevant. ICBOR
- $750,0003 bd3 ba3.6k sqft934 E Cedar Highlands Dr, Cedar City, UT 84720For SaleMLS ID #25-266211, Mari G. Eddy, ERA Realty Center. WCBR
- $659,0004 bd3 ba2.2k sqft611 S Renze Adams St, Cedar City, UT 84720New ConstructionMLS ID #26-275444, Coby Zobell, ERA Realty Center. WCBR
- $664,9006 bd4 ba2.9k sqft2879 W Eagle Dr, Cedar City, UT 84720New ConstructionMLS ID #116667, Elisa Murillo-Lacagnina. ICBOR
- $739,9004 bd3 ba2.3k sqft2338 S Eagle Ridge Dr, Cedar City, UT 84720For SaleMLS ID #117388, Alex Meisner. ICBOR
- $715,0004 bd4 ba3k sqft1015 S Westview Dr, Cedar City, UT 84720For SaleMLS ID #26-273479, Sandy Hulet, HavenLane Realty. WCBR
