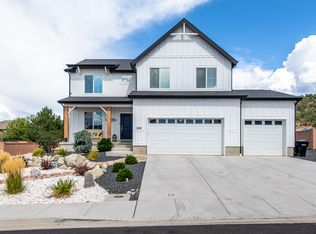
This absolutely darling home is located in the popular Sunset Canyon Estates on a desirable corner lot. With a thoughtful layout, wonderful entertaining spaces, and incredible storage, this home has so much to offer!
The main level features an open and inviting living area, along with the spacious primary suite. Upstairs, you'll find a versatile bonus room that could easily serve as an additional bedroom, family room, office, or entertaining space.
The walkout basement is a standout feature, complete with a second full kitchen currently used by the owners for canning and entertaining their large family. This flexible space could also function as separate living quarters for adult children, parents, extended family, or potentially as a rental space.
Storage is exceptional, including two impressive cold-storage rooms with plenty of room for canned goods, food storage, and more.
Outside, enjoy a greenhouse and dedicated garden area--perfect for anyone who loves gardening and growing their own produce. The home is also equipped with solar panels and battery storage, helping provide energy efficiency and impressively low power bills.
From the flexible living spaces and abundant storage to the greenhouse, garden, and energy-saving features, this charming home offers a unique combination of comfort, functionality, and versatility.
For sale
$645,000
442 S Glen Canyon Dr, Cedar City, UT 84720
5beds
3baths
4,320sqft
Single Family Residence
Built in 2017
0.31 Acres Lot
$636,000 Zestimate®
$149/sqft
$-- HOA
What's special
Walkout basementDedicated garden areaSecond full kitchenSpacious primary suiteDesirable corner lotAbundant storageTwo impressive cold-storage rooms
- 12 days
- 783
- 55
Zillow last checked:
Listing updated:
Listed by:
Mari G. Eddy 435-586-2777,
ERA Realty Center
Source: WCBR,MLS#: 26-275298
Facts & features
Interior
Bedrooms & bathrooms
- Bedrooms: 5
- Bathrooms: 3
Primary bedroom
- Level: Main
Bedroom 2
- Level: Main
Bedroom 3
- Level: Main
Bedroom 4
- Level: Basement
Bedroom 5
- Level: Basement
Bathroom
- Level: Main
Bathroom
- Level: Main
Bathroom
- Level: Basement
Family room
- Level: Basement
Family room
- Description: Bonus Room
- Level: Upper
Kitchen
- Level: Main
Kitchen
- Level: Basement
Laundry
- Level: Main
Living room
- Level: Main
Storage room
- Level: Basement
Storage room
- Level: Basement
Heating
- Natural Gas
Cooling
- Central Air
Features
- Basement: Full,Walk-Out Access
Interior area
- Total structure area: 4,320
- Total interior livable area: 4,320 sqft
- Finished area above ground: 1,948
Property
Parking
- Total spaces: 2
- Parking features: Attached, Garage Door Opener, RV Access/Parking
- Attached garage spaces: 2
Features
- Stories: 3
- Has view: Yes
- View description: Mountain(s)
Lot
- Size: 0.31 Acres
- Features: Corner Lot, Curbs & Gutters
Details
- Parcel number: 0472610
- Zoning description: Residential
Construction
Type & style
- Home type: SingleFamily
- Property subtype: Single Family Residence
Materials
- Brick, Stucco
- Roof: Asphalt
Condition
- Built & Standing
- Year built: 2017
Utilities & green energy
- Water: Culinary
- Utilities for property: Electricity Connected, Natural Gas Connected
Community & HOA
Community
- Features: Sidewalks
- Subdivision: NOT AVAILABLE
HOA
- Has HOA: No
Location
- Region: Cedar City
Financial & listing details
- Price per square foot: $149/sqft
- Tax assessed value: $765,947
- Annual tax amount: $3,332
- Date on market: 8/19/2026
- Cumulative days on market: 14 days
- Listing terms: FHA,Conventional,Cash
- Inclusions: Window, Double Pane, Window Coverings, Storage Shed(s), Sprinkler, Full, Sprinkler, Auto, Refrigerator, Patio, Covered, Oven/Range, Freestnd, Microwave, Landscaped, Full, Fenced, Full, Disposal, Dishwasher, Deck, Covered, Ceiling Fan(s)
- Electric utility on property: Yes
- Road surface type: Paved
Estimated market value
$636,000
$604,000 - $668,000
$2,372/mo
Price history
| Date | Event | Price |
|---|---|---|
| 8/19/2026 | Listed for sale | $645,000$149/sqft |
Source: ICBOR #117715 Report a problem | ||
Public tax history
| Year | Property taxes | Tax assessment |
|---|---|---|
| 2024 | $3,277 +1% | $421,270 +3.6% |
| 2023 | $3,243 +12.4% | $406,815 +18.5% |
| 2022 | $2,884 +193.5% | $343,340 +25% |
| 2021 | $983 | $274,675 +12.6% |
| 2020 | -- | $243,915 +7.4% |
| 2019 | $2,460 +316.3% | $227,005 +330.4% |
| 2018 | $591 -8.3% | $52,745 |
| 2017 | $645 +17.2% | $52,745 +17.2% |
| 2016 | $550 | $45,010 |
| 2015 | $550 -1.2% | $45,010 +11.4% |
| 2014 | $557 +15.6% | $40,400 +25.7% |
| 2013 | $482 -2% | $32,145 |
| 2012 | $491 -6.4% | $32,145 -14.3% |
| 2011 | $525 +23.9% | $37,500 -8.4% |
| 2010 | $424 | $40,950 |
Find assessor info on the county website
Monthly payment
Est. payment
Payment breakdown
Explore the cost of this home by adjusting the details. Changes won't be saved.Climate risks
Neighborhood: 84720
Similar homes
- $650,0006 bd3 ba3.4k sqft4140 W 975 S, Cedar City, UT 84720For Sale

 MLS ID #2180969, Justin G Lee, Red Carpet Real Estate. UtahRealEstate.com
 - $599,0003 bd2 ba4.3k sqft937 S Laurie Ln, Cedar City, UT 84720For Sale
 MLS ID #26-275622, Tammy Vogt, EQUITY REAL ESTATE-SOUTHERN UTAH. WCBR
 - $610,0006 bd3 ba4.1k sqft2724 W Cookie Jar Cir, Cedar City, UT 84720For Sale
 MLS ID #114341, Melanie Devries. ICBOR
 - $775,0005 bd4 ba3.7k sqft3562 W Foundation Trl, Cedar City, UT 84720For Sale
 MLS ID #26-275559, Amanda Bennett, RED ROCK REAL ESTATE. WCBR
 - $649,0006 bd4 ba3.4k sqft1073 S 4425 W, Cedar City, UT 84720For SaleMLS ID #2176556, Peter Dill, Homes International. UtahRealEstate.com
- $639,9975 bd5 ba3.8k sqft1338 S 550 W, Cedar City, UT 84720For SaleMLS ID #2163752, Joel R Jones, Prime Real Estate Experts. UtahRealEstate.com
