This beautiful designed FULLY FINISHED new construction home offers exceptional space, comfort, and scenic views. 7 bedrooms, 7.5 bathrooms, 3 laundry and 4 family rooms. The open living area showcases upgrades throughout, a beautiful fireplace, 13' tall ceilings and large windows that capture the surrounding views. The kitchen includes a walk-in pantry, quality finishes, and ample space for entertaining. The main level features four bedrooms, three of which include private bathrooms, providing excellent privacy and flexibility. The primary suite is a standout, offering a spa-style shower with dual shower heads, a spacious walk-in closet, and private laundry hookups within the closet for added convenience. Dual furnace controls allow efficient climate management. This is a large home!!!
The walk-out basement offers natural light with large windows and fully finished. 2 bedrooms with private full bathrooms and 1 additional full bathroom and a laundry room. Additional features include a three-car garage and covered outdoor living areas, wired for security and smart panel. Taxes are undetermined.
For sale
$950,000
192 S 2050 W, Cedar City, UT 84720
7beds
8baths
6,360sqft
Single Family Residence
Built in 2026
0.26 Acres Lot
$945,800 Zestimate®
$149/sqft
$-- HOA
What's special
Quality finishesThree-car garageScenic viewsAmple space for entertainingBeautiful fireplaceSpacious walk-in closetUpgrades throughout
- 220 days
- 167
- 13
Zillow last checked:
Listing updated:
Listed by:
Scott L Bird 435-590-7106,
STRATUM REAL ESTATE PLLC BRANCH ll
Source: WCBR,MLS#: 26-270282
Facts & features
Interior
Bedrooms & bathrooms
- Bedrooms: 7
- Bathrooms: 8
Primary bedroom
- Level: Main
Bedroom 2
- Level: Main
Bedroom 3
- Level: Main
Bedroom 4
- Level: Main
Bedroom 5
- Level: Basement
Bedroom 6
- Level: Basement
Other
- Level: Basement
Bathroom
- Level: Main
Bathroom
- Level: Main
Bathroom
- Level: Main
Bathroom
- Level: Main
Bathroom
- Level: Second
Bathroom
- Level: Basement
Bathroom
- Level: Basement
Dining room
- Level: Main
Family room
- Level: Second
Kitchen
- Level: Main
Laundry
- Level: Main
Living room
- Level: Main
Storage room
- Level: Basement
Heating
- Natural Gas
Cooling
- Central Air
Features
- Basement: Full,Walk-Out Access
- Number of fireplaces: 1
Interior area
- Total structure area: 6,360
- Total interior livable area: 6,360 sqft
- Finished area above ground: 2,868
Property
Parking
- Total spaces: 3
- Parking features: Attached, Garage Door Opener, RV Access/Parking
- Attached garage spaces: 3
Features
- Stories: 3
- Has view: Yes
- View description: City, Valley
Lot
- Size: 0.26 Acres
- Features: Curbs & Gutters
Details
- Parcel number: B120600040000
- Zoning description: Residential
Construction
Type & style
- Home type: SingleFamily
- Property subtype: Single Family Residence
Materials
- Wood Siding, Brick, Stucco
- Roof: Asphalt
Condition
- Built & Standing
- Year built: 2026
Utilities & green energy
- Utilities for property: Electricity Connected, Natural Gas Connected
Community & HOA
Community
- Features: Sidewalks
HOA
- Has HOA: No
Location
- Region: Cedar City
Financial & listing details
- Price per square foot: $149/sqft
- Tax assessed value: $80,507
- Annual tax amount: $3,000
- Date on market: 3/16/2026
- Cumulative days on market: 222 days
- Inclusions: Window, Double Pane, Walk-in Closet(s), Range Hood, Oven/Range, Freestnd, Disposal, Dishwasher, Deck, Covered, Ceiling, Vaulted, Ceiling Fan(s)
- Electric utility on property: Yes
- Road surface type: Paved
Estimated market value
$945,800
$899,000 - $993,000
Not available
Price history
| Date | Event | Price |
|---|---|---|
| 5/26/2026 | Price change | $950,000+2.2%$149/sqft |
Source: ICBOR #114807 Report a problem | ||
| 4/7/2026 | Price change | $929,900-5.1%$146/sqft |
Source: ICBOR #114807 Report a problem | ||
| 3/16/2026 | Price change | $979,900-4.8%$154/sqft |
Source: ICBOR #114807 Report a problem | ||
| 2/13/2026 | Listed for sale | $1,029,000$162/sqft |
Source: ICBOR #114807 Report a problem | ||
| 3/2/2018 | Sold | -- |
Source: Agent Provided Report a problem | ||
Public tax history
| Year | Property taxes | Tax assessment |
|---|---|---|
| 2025 | $625 -0.2% | $80,507 +0% |
| 2024 | $626 -10.2% | $80,505 -8% |
| 2023 | $698 +1.5% | $87,505 +7% |
| 2022 | $687 +5.1% | $81,780 +15% |
| 2021 | $654 | $71,110 |
| 2020 | -- | $71,110 +9.8% |
| 2019 | $702 +2.5% | $64,780 +6% |
| 2018 | $685 | $61,115 |
Find assessor info on the county website
Monthly payment
Est. payment
Payment breakdown
Explore the cost of this home by adjusting the details. Changes won't be saved.Climate risks
Neighborhood: 84720

Similar homes
- $999,9867 bd4 ba5.7k sqft1268 N Knoll St, Cedar City, UT 84721For Sale
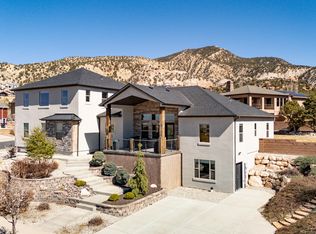 MLS ID #26-276555, Jenny L Vossler, ERA Realty Center. WCBR
 - $849,9005 bd3 ba5.3k sqft252 S Ridgeview Loop, Cedar City, UT 84720For Sale
 MLS ID #26-276669, ADRIANE A KADERA, Coldwell Banker Advantage. WCBR
 - $950,0006 bd5 ba4.9k sqft1254 N Ridgeway Dr, Cedar City, UT 84721For Sale
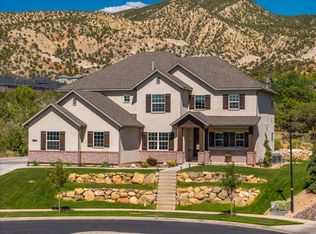 MLS ID #26-273831, Mari G. Eddy, ERA Realty Center. WCBR
 - $674,9006 bd3 ba3.4k sqft53 S 2050 W, Cedar City, UT 84720For Sale
 MLS ID #26-275763, Jennifer Davis, ERA Realty Center. WCBR
 - $979,0004 bd3 ba4.3k sqft1911 S High Cedar View Dr, Cedar City, UT 84720For Sale
 MLS ID #2183757, Elizabeth A Prisbrey, Stratum Real Estate Group PLLC (South Branch). UtahRealEstate.com
 - $925,0006 bd3 ba4.2k sqft63 W 2875th Cir N, Cedar City, UT 84721For SaleMLS ID #2177321, Ryan Kramer, RE/MAX Associates. UtahRealEstate.com
