Welcome to this spacious and inviting home in Peak View, an ideal choice for your family's next chapter. With five bedrooms and four bathrooms, along with a cozy den and a stunning fireplace, this home offers warmth and comfort. The kitchen is designed for entertaining, featuring an oversized island, a walk-in pantry, and ample counter space to host memorable gatherings. The property includes a blockwall, playground, covered patios, a beautifully landscaped yard and a trampoline pit. A charming flagstone pathway leads to a cobblestone firepit area, with water and power already set up, creating the perfect outdoor retreat. This home has several outstanding features, including spacious His and Hers walk-in closets in the master bedroom, nine-foot ceilings in the basement that enhance
open feel, and a tankless water heater with a softener for added convenience. The oversized two-car garage provides ample storage. There is a foundation pad already prepared for a future shop, offering incredible flexibility and functionality. Additional highlights include a storage container on the property, two laundry areas for added ease, and thoughtful details throughout that truly make this house a warm and inviting place to call home.
Pending
$750,000
4619 N 2525 W, Cedar City, UT 84721
5beds
4baths
3,906sqft
Single Family Residence
Built in 2020
0.67 Acres Lot
$742,700 Zestimate®
$192/sqft
$-- HOA
What's special
Beautifully landscaped yardCovered patiosTrampoline pitSpacious and inviting homeAmple counter spaceOversized islandWalk-in pantry
- 51 days
- 38
- 0
Zillow last checked:
Listing updated:
Listed by:
Sam Clayton Dodd 435-701-0448,
Exp Realty, LLC (Cedar City)
Source: WCBR,MLS#: 26-275608
Facts & features
Interior
Bedrooms & bathrooms
- Bedrooms: 5
- Bathrooms: 4
Primary bedroom
- Level: Main
Bedroom 2
- Level: Main
Bedroom 3
- Level: Main
Bathroom
- Level: Main
Bathroom
- Level: Main
Bathroom
- Level: Main
Dining room
- Level: Main
Kitchen
- Level: Main
Living room
- Level: Main
Heating
- Natural Gas
Cooling
- Central Air
Features
- Basement: Full
- Number of fireplaces: 1
Interior area
- Total structure area: 3,906
- Total interior livable area: 3,906 sqft
- Finished area above ground: 1,953
Property
Parking
- Total spaces: 2
- Parking features: Attached, Garage Door Opener, RV Access/Parking
- Attached garage spaces: 2
Features
- Stories: 1
- Has view: Yes
- View description: Mountain(s)
Lot
- Size: 0.67 Acres
- Features: Curbs & Gutters
Details
- Parcel number: D046000170000
- Zoning description: Residential
Construction
Type & style
- Home type: SingleFamily
- Property subtype: Single Family Residence
Materials
- Rock, Stucco
- Foundation: Slab
- Roof: Asphalt
Condition
- Built & Standing
- Year built: 2020
Utilities & green energy
- Utilities for property: Electricity Connected, Natural Gas Connected
Community & HOA
HOA
- Has HOA: No
Location
- Region: Cedar City
Financial & listing details
- Price per square foot: $192/sqft
- Tax assessed value: $800,829
- Annual tax amount: $3,165
- Date on market: 8/28/2026
- Cumulative days on market: 49 days
- Listing terms: Seller Financing,FHA,Conventional,Cash
- Inclusions: Window, Double Pane, Window Coverings, Washer, Walk-in Closet(s), Sprinkler, Full, Sprinkler, Auto, Refrigerator, Patio, Covered, Microwave, Landscaped, Full, Hot Tub, Dryer, Disposal, Dishwasher, Deck, Covered, Ceiling, Vaulted
- Electric utility on property: Yes
Estimated market value
$742,700
$706,000 - $780,000
$2,740/mo
Price history
| Date | Event | Price |
|---|---|---|
| 9/9/2026 | Pending sale | $750,000$192/sqft |
Source: eXp Realty #117862 Report a problem | ||
| 8/28/2026 | Listed for sale | $750,000+7.3%$192/sqft |
Source: WCBR #26-275608 Report a problem | ||
| 10/27/2023 | Sold | -- |
Source: WCBR #23-245216 Report a problem | ||
| 10/14/2023 | Pending sale | $699,000$179/sqft |
Source: WCBR #23-245216 Report a problem | ||
| 10/5/2023 | Listed for sale | $699,000+16.5%$179/sqft |
Source: WCBR #23-245216 Report a problem | ||
| 9/17/2021 | Sold | -- |
Source: Agent Provided Report a problem | ||
| 7/29/2021 | Listed for sale | $600,000$154/sqft |
Source: ICBOR #94954 Report a problem | ||
Public tax history
| Year | Property taxes | Tax assessment |
|---|---|---|
| 2025 | $3,874 +9.1% | $440,456 -3.3% |
| 2024 | $3,553 -1% | $455,695 +13.4% |
| 2023 | $3,587 +14.1% | $401,840 +27.6% |
| 2022 | $3,144 +92.5% | $314,880 +72.5% |
| 2021 | $1,633 | $182,535 +305.7% |
| 2020 | -- | $44,995 |
| 2019 | -- | -- |
Find assessor info on the county website
Monthly payment
Est. payment
Payment breakdown
Explore the cost of this home by adjusting the details. Changes won't be saved.Climate risks
Neighborhood: 84721

Similar homes
- $734,0004 bd4 ba2.6k sqft4673 N 2525 W, Cedar City, UT 84721For Sale
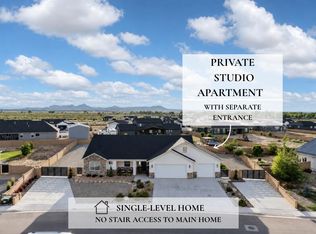 MLS ID #26-274275, Tayler D Christensen, ERA Realty Center. WCBR
 - $769,0007 bd4 ba5.1k sqft2277 W 2650 N, Cedar City, UT 84721For Sale
 MLS ID #26-276560, Chad Snow, Redfin Corporation (Main). WCBR
 - $589,0004 bd3 ba1.9k sqft4769 N 2525 W, Cedar City, UT 84721For Sale
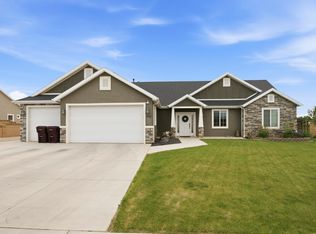 MLS ID #26-273749, Rene R Cole, Re/Max Properties. WCBR
 - $639,9006 bd4 ba3.6k sqft4262 N 2325 W, Cedar City, UT 84721For Sale
 MLS ID #26-271133, Scott Jolley, Fathom Realty (Cedar City). WCBR
 - $925,0006 bd3 ba4.2k sqft63 W 2875th Cir N, Cedar City, UT 84721For Sale
 MLS ID #2177321, Ryan Kramer, RE/MAX Associates. UtahRealEstate.com
