Beautiful 4 bedroom, 2 bath, 2,100 sq. ft. single level home that sits on half an acre! Built in 2020, this open floor plan home features a split-bedroom floor plan with primary suite on it's own side of home with a walk-in shower and separate tub. The kitchen features a gas range and beautiful custom cabinetry. The living room is cozy and has a wood-burning stove. Enjoy the outdoors with a patio gas hookup for outdoor cooking, fully fenced and landscaped yard with mature roses, and apple, cherry, pear, and plum trees! ***RV parking and RV dump.
For sale
$550,000
4606 N 2525 W, Cedar City, UT 84721
4beds
2,100sqft
Single Family Residence
Built in 2020
0.5 Acres Lot
$-- Zestimate®
$262/sqft
$-- HOA
What's special
Rv parkingOpen floor planRv dumpWood-burning stoveBeautiful custom cabinetrySplit-bedroom floor plan
- 7 hours
- 145
- 23
Zillow last checked:
Listing updated:
Listed by:
Stormy Bulloch,
HavenLane Realty,
Ashley Milne
Source: ICBOR,MLS#: 118316
Facts & features
Interior
Bedrooms & bathrooms
- Bedrooms: 4
- Bathrooms: 2
- Full bathrooms: 2
Primary bedroom
- Level: Main
Bedroom 1
- Level: Main
Bedroom 2
- Level: Main
Bedroom 3
- Level: Main
Full bathroom
- Level: Main
Full bathroom
- Level: Main
Dining room
- Level: Main
Kitchen
- Level: Main
Living room
- Level: Main
Heating
- Has Heating (Unspecified Type)
Cooling
- Ceiling Fan(s), Central Air
Appliances
- Included: Microwave
Features
- Flooring: Luxury Vinyl, Tile
- Basement: None
- Has fireplace: Yes
Interior area
- Total structure area: 2,100
- Total interior livable area: 2,100 sqft
- Finished area above ground: 2,100
- Finished area below ground: 0
Property
Parking
- Total spaces: 2
- Parking features: Garage
- Garage spaces: 2
Features
- Exterior features: Curb & Gutters, Sidewalk
Lot
- Size: 0.5 Acres
- Features: Landscaped
Details
- Parcel number: D046000050000
- Zoning: Res
Construction
Type & style
- Home type: SingleFamily
- Property subtype: Single Family Residence
Condition
- Existing
- New construction: No
- Year built: 2020
Utilities & green energy
- Utilities for property: Sewer Connected
Community & HOA
Community
- Subdivision: Peak View
HOA
- Has HOA: No
Location
- Region: Cedar City
Financial & listing details
- Price per square foot: $262/sqft
- Annual tax amount: $1,922
- Date on market: 9/29/2026
- Road surface type: Paved
Estimated market value
Not available
Estimated sales range
Not available
Not available
Price history
| Date | Event | Price |
|---|---|---|
| 9/29/2026 | Listed for sale | $550,000$262/sqft |
Source: ICBOR #118316 Report a problem | ||
Public tax history
Tax history is unavailable.
Monthly payment
Est. payment
Payment breakdown
Explore the cost of this home by adjusting the details. Changes won't be saved.Climate risks
Neighborhood: 84721
Nearby schools
Schools provided by the listing agent
- Elementary: Three Peaks
- Middle: Canyon View
- High: Canyon View
Source: ICBOR. This data may not be complete. We recommend contacting the local school district to confirm school assignments for this home.


Similar homes
- $589,0004 bd3 ba1.9k sqft4769 N 2525 W, Cedar City, UT 84721For Sale
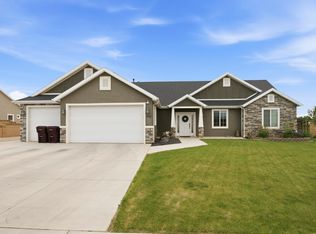 MLS ID #26-273749, Rene R Cole, Re/Max Properties. WCBR
 - $540,0006 bd3 ba3k sqft2358 W 4200 N #N, Cedar City, UT 84721For Sale
 MLS ID #117807, Holly P Orton. ICBOR
 - $499,0004 bd2 ba1.9k sqft4909 N Winchester Dr, Cedar City, UT 84721For Sale
 MLS ID #26-276588, SHANE L JOURDAIN, Homie. WCBR
 - $734,0004 bd4 ba2.6k sqft4673 N 2525 W, Cedar City, UT 84721For Sale
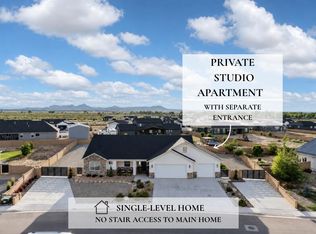 MLS ID #26-274275, Tayler D Christensen, ERA Realty Center. WCBR
 - $449,9904 bd4 ba2.4k sqft1860 W 4750 N, Cedar City, UT 84721For Sale
 MLS ID #2131578, Curtis J Steiner, Fathom Realty (Cedar City). UtahRealEstate.com
