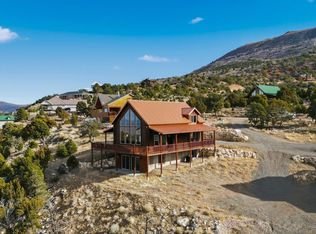
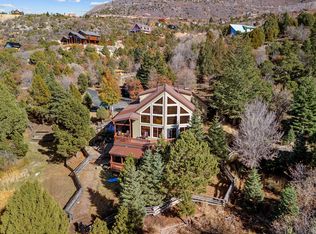
Mountain Luxury Meets Rustic Charm in Cedar Highlands: Welcome to your private mountain retreat nestled on 1.56 wooded acres in the sought-after Cedar Highlands community, this stunning log cabin-style home offers the perfect blend of luxury, comfort, and breathtaking natural surroundings. With 3,486 square feet of fully finished living space, this home features 3 bedrooms, 4.5 bathrooms, and a spacious loft, ideal for hosting family and guests. The main-level master suite provides convenience and privacy, complete with a jetted tub and double vanity for a true spa-like experience. Step inside to soaring vaulted, beamed ceilings, rich hardwood floors, and a warm, inviting atmosphere highlighted by three or more fireplaces-perfect for cozy mountain evenings. The gourmet kitchen boasts
granite countertops, a kitchen island, and high-end appliances, making it ideal for entertaining.
Enjoy seamless indoor-outdoor living with multiple covered and uncovered decks, a balcony, and a porch, all designed to capture sweeping city, valley, and mountain views. Whether you're sipping coffee at sunrise or enjoying cool evening air, this home delivers unmatched scenery and serenity.
For sale
$890,000
2015 S High Juniper Dr, Cedar City, UT 84720
3beds
4baths
3,486sqft
:
Get pre-qualified$5,247/mo
Single Family Residence
Built in 2008
1.56 Acres Lot
$-- Zestimate®
$255/sqft
$77/mo HOA
What's special
Log cabin-style homeJetted tubWarm inviting atmosphereKitchen islandGourmet kitchenGranite countertopsHigh-end appliances
- 91 days |
- 277 |
- 14 |
Zillow last checked:
Listing updated:
Listed by:
MICHELLE M JORGENSON 435-586-2777,
ERA Realty Center
Source: WCBR,MLS#: 26-271758
Facts & features
Interior
Bedrooms & bathrooms
- Bedrooms: 3
- Bathrooms: 4
Primary bedroom
- Level: Main
Bedroom 2
- Level: Second
Bedroom 3
- Level: Second
Bathroom
- Level: Second
Bathroom
- Level: Second
Bathroom
- Level: Main
Bathroom
- Level: Main
Bathroom
- Level: Main
Dining room
- Level: Main
Kitchen
- Level: Main
Laundry
- Level: Main
Living room
- Level: Main
Heating
- Natural Gas
Cooling
- Heat Pump, Central Air
Features
- Has basement: Yes
- Number of fireplaces: 3
Interior area
- Total structure area: 3,486
- Total interior livable area: 3,486 sqft
- Finished area above ground: 1,511
Property
Parking
- Total spaces: 2
- Parking features: Attached
- Attached garage spaces: 2
Features
- Stories: 3
Lot
- Size: 1.56 Acres
Details
- Parcel number: A500000040002
- Zoning description: Residential
Construction
Type & style
- Home type: SingleFamily
- Property subtype: Single Family Residence
Materials
- Log
- Roof: Metal
Condition
- Built & Standing
- Year built: 2008
Utilities & green energy
- Sewer: Septic Tank
- Utilities for property: Electricity Connected, Natural Gas Connected
Community & HOA
HOA
- Has HOA: Yes
- Services included: Common Area Maintenance, Private Road
- HOA fee: $924 annually
Location
- Region: Cedar City
Financial & listing details
- Price per square foot: $255/sqft
- Tax assessed value: $402,526
- Annual tax amount: $3,695
- Date on market: 7/10/2026
- Cumulative days on market: 86 days
- Listing terms: FHA,Conventional,Cash
- Inclusions: Window Coverings, Water Softner, Owned, Washer, Refrigerator, Microwave, Jetted Tub, Dryer, Disposal, Dishwasher, Ceiling Fan(s), Bay/Box Windows, Bar, Wet
- Electric utility on property: Yes
Estimated market value
Not available
Estimated sales range
Not available
$2,059/mo
Price history
| Date | Event | Price |
|---|---|---|
| 7/10/2026 | Listed for sale | $890,000$255/sqft |
Source: WCBR #26-271758 Report a problem | ||
| 7/2/2026 | Pending sale | $890,000$255/sqft |
Source: ICBOR #115928 Report a problem | ||
| 4/24/2026 | Listed for sale | $890,000$255/sqft |
Source: ICBOR #115928 Report a problem | ||
Public tax history
| Year | Property taxes | Tax assessment |
|---|---|---|
| 2017 | $2,643 +7.2% | $221,615 +7.2% |
| 2016 | $2,466 | $206,745 +2.8% |
| 2015 | $2,466 -41.5% | $201,205 -36.8% |
| 2014 | $4,217 +1.2% | $318,305 +8.9% |
| 2013 | $4,167 -9.4% | $292,375 -7.7% |
| 2012 | $4,601 +5.3% | $316,645 -3.3% |
| 2011 | $4,371 +133.2% | $327,550 +75% |
| 2010 | $1,874 | $187,150 |
Find assessor info on the county website
Monthly payment
Est. payment
Payment breakdown
Explore the cost of this home by adjusting the details. Changes won't be saved.Climate risks
Neighborhood: 84720
Nearby schools
GreatSchools rating
- 3/10Cedar East SchoolGrades: K-5Distance: 2.5 mi
- 7/10Cedar Middle SchoolGrades: 6-8Distance: 2.6 mi
- 7/10Cedar City High SchoolGrades: 9-12Distance: 2.2 mi
- $895,100-- bd-- ba-- sqft2015 S High Juniper Dr, Cedar City, UT 84720Off Market
- $291,597-- bd-- ba-- sqft1979 S High Juniper Dr, Cedar City, UT 84720Off Market
- $624,4161.42 Acres1979 S High Juniper Dr, Cedar City, UT 84720Off Market
- $700,400-- bd-- ba-- sqft1940 S High Cedar View Dr, Cedar City, UT 84720Off Market
- $35,000-- bd-- ba-- sqft2031 S High Juniper Dr, Cedar City, UT 84720Off Market
- $97,620-- bd-- ba-- sqft2031 S High Juniper Dr, Cedar City, UT 84720Off Market
- $281,778-- bd-- ba-- sqft2012 S High Cedar View Dr, Cedar City, UT 84720Off Market
- $404,103-- bd-- ba-- sqft2055 S High Juniper Dr, Cedar City, UT 84720Off Market
A local agent can set up tours, give advice and negotiate with sellers.
A local lender can help you make sure your offer is ready when you are.
Similar homes
- $895,0003 bd3 ba2.4k sqft1982 S High Juniper Dr, Cedar City, UT 84720For Sale
 MLS ID #26-268035, Eddy Ortiz, Summit Sotheby's International Realty (Auto Mall). WCBR
 - $895,0003 bd3 ba2.4k sqft1982 S High Juniper Dr, Cedar City, UT 84720For Sale
 MLS ID #2130909, Eddy Ortiz, Summit Sotheby's International Realty. UtahRealEstate.com
 - $999,0004 bd3 ba4.3k sqft1911 S High Cedar View Dr, Cedar City, UT 84720For Sale
 MLS ID #116862, Elizabeth A Prisbrey. ICBOR
 - $750,0003 bd3 ba3.6k sqft934 E Cedar Highlands Dr, Cedar City, UT 84720For Sale
 MLS ID #25-266211, Mari G. Eddy, ERA Realty Center. WCBR
 - $939,0003 bd4 ba2.4k sqft1827 S High Cedar View Dr, Cedar City, UT 84720For SaleMLS ID #26-270130, Coby Zobell, ERA Realty Center. WCBR
- $740,0005 bd4 ba3k sqft1145 E High Mountain View Cir, Cedar City, UT 84720For SaleMLS ID #26-271558, Chad Schmuker, ADDRESS BY DESIGN. WCBR
- $749,0004 bd3 ba2.7k sqft1134 E High Valley View Cir, Cedar City, UT 84720For SaleMLS ID #26-267694, K'LYNNE PATTERSON, FATHOM REALTY SG. WCBR
- $584,0003 bd3 ba2.4k sqft1130 E High Cedar Highlands Dr, Cedar City, UT 84720For SaleMLS ID #115720, Carter Wilkey. ICBOR
- $735,0003 bd3 ba3k sqft4920 S 5200 W, Cedar City, UT 84720For SaleMLS ID #25-267834, Kathy A Hamilton, EXP REALTY LLC (So Utah). WCBR
- $725,0004 bd4 ba3k sqft1015 S Westview Dr, Cedar City, UT 84720For SaleMLS ID #26-273479, Sandy Hulet, HavenLane Realty. WCBR
- $975,0004 bd4 ba3.7k sqft2753 W Eagle Ridge Loop, Cedar City, UT 84720For SaleMLS ID #26-272968, Mari G. Eddy, ERA Realty Center. WCBR
- $979,0004 bd3 ba2k sqft2853 S 8800 W, Cedar City, UT 84720For SaleMLS ID #114946, Mark Wilcock. ICBOR
- $969,9003 bd3 ba2.5k sqft4180 W 1900 S, Cedar City, UT 84720New ConstructionMLS ID #117311, Alex Meisner. ICBOR
- $975,0004 bd4 ba3.7k sqft2753 W Eagle Ridge Loop S, Cedar City, UT 84720For SaleMLS ID #110694, Mari Eddy. ICBOR
- $949,9005 bd3 ba2.9k sqft1772 S 4150 W, Cedar City, UT 84720For SaleMLS ID #117265, Michael David Heslop. ICBOR
- $739,0006 bd4 ba4.3k sqft614 S 400 E, Cedar City, UT 84720For SaleMLS ID #26-273262, Marcus O. Hansen, Coldwell Banker Advantage. WCBR
- $695,0004 bd3 ba2.8k sqft294 S Ridge Rd, Cedar City, UT 84720For SaleMLS ID #116728, Crystal Rock. ICBOR
- $790,0003 bd3 ba2.5k sqft13753 W Highway 56, Cedar City, UT 84720For SaleMLS ID #26-270717, Landon Anglin, Re/Max Properties. WCBR
- $635,0004 bd4 ba3.4k sqft2358 W 546 S, Cedar City, UT 84720For SaleMLS ID #26-273168, Carol Huff, ERA Realty Center. WCBR
- $763,0004 bd3 ba4.1k sqft6852 W 1100 N, Cedar City, UT 84721For SaleMLS ID #26-272076, Landon Anglin, Re/Max Properties. WCBR
