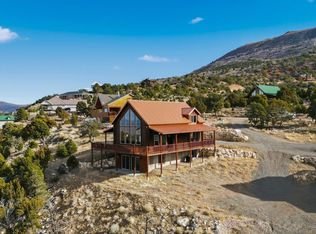
At just under 8,000 feet in the stunning subdivision of Cedar Highlands, this beautiful cabin offers all 2,400 sqft of living space across 3 levels. Enjoy the expansive breathtaking views of the Cedar City Valley in the large living room with 20' ceilings. This chalet-style cabin has panoramic mountain and valley views that can be taken in from the large semi-wrap around covered porch with an acre of land perfect to add a detached garage. The cabin features 3 bedrooms, 3 baths, large windows, vaulted ceilings, granite countertops, fireplace, large loft with ensuite, and wood burning stove. The basement offers a large open space with a fireplace, sliding doors, and plenty of closet space. Just over 2 hours from Las Vegas, and at almost 6,000 feet of elevation, Cedar City is one of the most beautiful cities in Southern Utah. It is home to Southern Utah University and the Shakespeare Festival, as well as amazing restaurants. As part of Southern Utah, you will experience a lifestyle like no other. The area features nearby internationally recognized mountain biking trails, road cycling, hiking, golf courses, national parks such as the Grand Canyon, Zion, & Bryce, national moments, national forest, reservoirs, & some of the most iconic desert landscape in the world. Less than hour away from Brian Head Ski Resort, there is no doubt that this is a fun place to live and play.((All information herein is deemed reliable but is not guaranteed. Buyer is responsible to verify all listing information, including square feet/acreage, to buyer's own satisfaction.
For sale
Price cut: $64K (6/5)
$895,000
1982 S High Juniper Dr, Cedar City, UT 84720
3beds
3baths
2,400sqft
Single Family Residence
Built in 2003
1.01 Acres Lot
$-- Zestimate®
$373/sqft
$77/mo HOA
What's special
An acre of landLarge loft with ensuiteGranite countertopsLarge windowsSliding doorsVaulted ceilingsWood burning stove
- 186 days |
- 42 |
- 1 |
Zillow last checked:
Listing updated:
Listed by:
Eddy Ortiz,
Summit Sotheby's International Realty (Auto Mall),
GRACE WATHEN 435-200-3088,
Summit Sotheby's International Realty (Auto Mall)
Source: WCBR,MLS#: 26-268035
Loading...
Facts & features
Interior
Bedrooms & bathrooms
- Bedrooms: 3
- Bathrooms: 3
Primary bedroom
- Level: Main
Bedroom 2
- Level: Second
Bedroom 3
- Level: Basement
Bathroom
- Level: Main
Bathroom
- Level: Second
Bathroom
- Level: Basement
Family room
- Level: Main
Kitchen
- Level: Main
Laundry
- Level: Main
Heating
- Natural Gas
Cooling
- Central Air
Features
- Basement: Walk-Out Access
- Number of fireplaces: 3
Interior area
- Total structure area: 2,400
- Total interior livable area: 2,400 sqft
- Finished area above ground: 960
Video & virtual tour
Property
Parking
- Parking features: RV Access/Parking, None
Features
- Stories: 2
- Has view: Yes
- View description: City, Valley
Lot
- Size: 1.01 Acres
- Features: Level, Wooded
Details
- Parcel number: D102400030012
- Zoning description: Residential
Construction
Type & style
- Home type: SingleFamily
- Property subtype: Single Family Residence
Materials
- Concrete, Log
- Roof: Metal
Condition
- Built & Standing
- Year built: 2003
Utilities & green energy
- Sewer: Septic Tank
- Water: Culinary
- Utilities for property: Natural Gas Connected
Community & HOA
Community
- Subdivision: NOT AVAILABLE
HOA
- Has HOA: Yes
- Services included: Common Area Maintenance, Water, Garbage
- HOA fee: $924 annually
Location
- Region: Cedar City
Financial & listing details
- Price per square foot: $373/sqft
- Tax assessed value: $639,201
- Annual tax amount: $2,899
- Date on market: 1/15/2026
- Cumulative days on market: 187 days
- Listing terms: FHA,Conventional,Cash,1031 Exchange
- Inclusions: Wood Burning Stove, Window, Double Pane, Walk-in Closet(s), Refrigerator, Oven/Range, Built-in, Microwave, Disposal, Deck, Covered, Ceiling, Vaulted, Ceiling Fan(s), Bath, Sep Tub/Shwr
- Road surface type: Unimproved
Estimated market value
Not available
Estimated sales range
Not available
Not available
Price history
| Date | Event | Price |
|---|---|---|
| 6/5/2026 | Price change | $895,000-6.7%$373/sqft |
Source: WCBR #26-268035 Report a problem | ||
| 1/15/2026 | Listed for sale | $959,000$400/sqft |
Source: WCBR #26-268035 Report a problem | ||
Public tax history
| Year | Property taxes | Tax assessment |
|---|---|---|
| 2024 | $2,741 +67.4% | $351,560 +69.1% |
| 2023 | $1,637 +149.2% | $207,895 +159.9% |
| 2022 | $657 +41.2% | $80,000 +53.8% |
| 2021 | $465 | $52,000 |
| 2020 | -- | -- |
| 2019 | $580 +47.9% | $45,500 +30% |
| 2018 | $392 | $35,000 |
Find assessor info on the county website
Monthly payment
Est. payment
Payment breakdown
Explore the cost of this home by adjusting the details. Changes won't be saved.Climate risks
Neighborhood: 84720
Nearby schools
GreatSchools rating
- 3/10Cedar East SchoolGrades: K-5Distance: 2.5 mi
- 7/10Cedar Middle SchoolGrades: 6-8Distance: 2.5 mi
- 7/10Cedar City High SchoolGrades: 9-12Distance: 2.1 mi
- $895,0003 bd3 ba2.4k sqft1982 S High Juniper Dr, Cedar City, UT 84720For Sale
- $408,7041.21 Acres1964 S High Juniper Dr, Cedar City, UT 84720Off Market
- $605,700-- bd-- ba-- sqft1926 S High Cedar View Dr, Cedar City, UT 84720Off Market
- $--4 bd5 ba3.2k sqft2016 S High Juniper Dr, Cedar City, UT 84720Sold

- $919,500-- bd-- ba-- sqft2016 S High Juniper Dr, Cedar City, UT 84720Off Market
- $--4 bd4 ba3.2k sqft2016 High Juniper Dr, Cedar City, UT 84720Sold
- $99,150-- bd-- ba-- sqft2042 S High Juniper Dr, Cedar City, UT 84720Off Market
- $686,500-- bd-- ba-- sqft2042 S High Juniper Dr, Cedar City, UT 84720Off Market
A local agent can set up tours, give advice and negotiate with sellers.
A local lender can help you make sure your offer is ready when you are.
Similar homes
- $895,0003 bd3 ba2.4k sqft1982 S High Juniper Dr, Cedar City, UT 84720For Sale
 MLS ID #2130909, Eddy Ortiz, Summit Sotheby's International Realty. UtahRealEstate.com
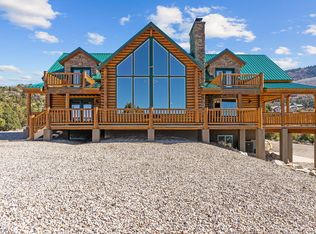
 - $890,0003 bd4 ba3.4k sqft2015 S High Juniper Dr, Cedar City, UT 84720For Sale
 MLS ID #26-271758, MICHELLE M JORGENSON, ERA Realty Center. WCBR
 - $939,0003 bd4 ba2.4k sqft1827 S High Cedar View Dr, Cedar City, UT 84720For Sale
 MLS ID #26-270130, Coby Zobell, ERA Realty Center. WCBR
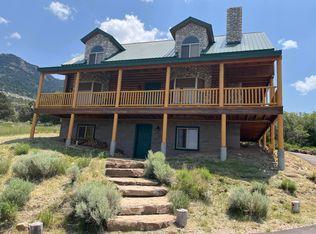
 - $749,0004 bd3 ba2.7k sqft1134 E High Valley View Cir, Cedar City, UT 84720For Sale
 MLS ID #26-267694, K'LYNNE PATTERSON, FATHOM REALTY SG. WCBR
 - $750,0003 bd3 ba3.6k sqft934 E Cedar Highlands Dr, Cedar City, UT 84720For SaleMLS ID #25-266211, Mari G. Eddy, ERA Realty Center. WCBR
- $740,0005 bd4 ba3k sqft1145 E High Mountain View Cir, Cedar City, UT 84720For SaleMLS ID #26-271558, Chad Schmuker, ADDRESS BY DESIGN. WCBR
- $584,0003 bd3 ba2.4k sqft1130 E High Cedar Highlands Dr, Cedar City, UT 84720For SaleMLS ID #115720, Carter Wilkey. ICBOR
- $735,0003 bd3 ba3k sqft4920 S 5200 W, Cedar City, UT 84720For SaleMLS ID #25-267834, Kathy A Hamilton, EXP REALTY LLC (So Utah). WCBR
- $979,0004 bd3 ba2k sqft2853 S 8800 W, Cedar City, UT 84720For SaleMLS ID #114946, Mark Wilcock. ICBOR
- $725,0004 bd4 ba3k sqft1015 S Westview Dr, Cedar City, UT 84720For SaleMLS ID #26-273479, Sandy Hulet, HavenLane Realty. WCBR
- $695,0004 bd3 ba2.8k sqft294 S Ridge Rd, Cedar City, UT 84720For SaleMLS ID #116728, Crystal Rock. ICBOR
- $879,0005 bd3 ba2.8k sqft4203 W 1800 S, Cedar City, UT 84720New ConstructionMLS ID #116925, Kevin Irons. ICBOR
- $790,0003 bd3 ba2.5k sqft13753 W Highway 56, Cedar City, UT 84720For SaleMLS ID #26-270717, Landon Anglin, Re/Max Properties. WCBR
- $989,0003 bd3 ba2.5k sqft4180 W 1900 S, Cedar City, UT 84720New ConstructionMLS ID #116753, Alex Meisner. ICBOR
- $749,0004 bd4 ba2.6k sqft4673 N 2525 W, Cedar City, UT 84721For SaleMLS ID #26-274275, Tayler D Christensen, ERA Realty Center. WCBR
- $699,9005 bd3 ba3.1k sqft1170 S 4175 W, Cedar City, UT 84720For SaleMLS ID #117096, Carter Wilkey. ICBOR
- $449,9003 bd3 ba2k sqft4642 S 2275 E, Cedar City, UT 84721For SaleMLS ID #116344, Coby Zobell. ICBOR
- $639,9003 bd2 ba3.2k sqft1424 S 5175 W, Cedar City, UT 84720For SaleMLS ID #26-268769, JARED ZIMMER, Re/Max Properties. WCBR
- $479,0003 bd2 ba1.9k sqft3216 S 5225 W, Cedar City, UT 84720For SaleMLS ID #26-270091, Scott L Bird, STRATUM REAL ESTATE PLLC BRANCH ll. WCBR
- $689,9003 bd3 ba2.5k sqft2152 S Bluff Dr, Cedar City, UT 84720For SaleMLS ID #26-273910, SCOTT HANSON, Equity Real Estate (Advantage). WCBR
