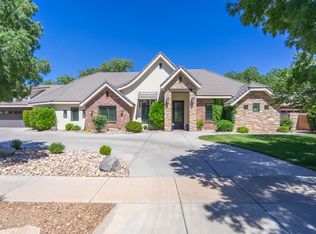
Beautiful home with 2 separate Airbnb income properties, or you could use the separate apartment above the detached garage for additional potential income, over $3,500 a month in income currently. Great rental history, with short-term rentals already up and running. There is 3,000 ft of garage space (10 cars), with a 15' opening on the RV side. 3 RV bays with 38 ft deep on one side. All bedrooms have private bathrooms. Beautiful custom wood floors in the kitchen and open living area. Huge yard w/fruit-producing orchard, garden, pressurized irrigation, privacy, and views. There's a sports court surrounded by mature landscaping for shade and privacy, the fresh saltwater pool is amazing, and it was just installed 2 years ago. This is a great home tucked away amongst towering mature trees and a mountain backdrop in Hurricane Valley!! You won't find a home like this on the market. What a great property. Call to show, home is occupied.
Pending
Price cut: $100K (7/27)
$1,229,000
535 S 60 E, Hurricane, UT 84737
7beds
8baths
4,366sqft
Single Family Residence
Built in 2014
0.6 Acres Lot
$1,149,000 Zestimate®
$281/sqft
$-- HOA
What's special
Fresh saltwater poolPressurized irrigation
- 187 days
- 282
- 18
Zillow last checked:
Listing updated:
Listed by:
NATE SHAW 435-229-2365,
KW Ascend Keller Williams Realty,
Joe L Langston 435-668-8323,
KW Ascend Keller Williams Realty
Source: WCBR,MLS#: 26-270941
Facts & features
Interior
Bedrooms & bathrooms
- Bedrooms: 7
- Bathrooms: 8
Primary bedroom
- Level: Main
Bedroom 2
- Level: Main
Bedroom 3
- Level: Second
Bedroom 4
- Level: Second
Bedroom 5
- Level: Other
Bedroom 6
- Level: Other
Other
- Level: Other
Bathroom
- Level: Main
Bathroom
- Level: Main
Bathroom
- Level: Main
Bathroom
- Level: Second
Bathroom
- Level: Second
Bathroom
- Level: Other
Bathroom
- Level: Other
Dining room
- Level: Main
Family room
- Level: Main
Family room
- Level: Second
Kitchen
- Level: Main
Laundry
- Level: Main
Office
- Level: Main
Heating
- Natural Gas
Cooling
- Central Air, Evaporative Cooling
Interior area
- Total structure area: 4,366
- Total interior livable area: 4,366 sqft
- Finished area above ground: 2,400
Property
Parking
- Total spaces: 10
- Parking features: Attached, Detached, Extra Depth, Extra Height, Extra Width, Garage Door Opener, RV Garage, RV Access/Parking
- Attached garage spaces: 10
Accessibility
- Accessibility features: Accessible Central Living Area, Accessible Common Area, Accessible Full Bath, Accessible Kitchen, Central Living Area, Visitor Bathroom
Features
- Stories: 1
- Has private pool: Yes
- Pool features: In Ground, Salt Water
- Has view: Yes
- View description: Mountain(s)
Lot
- Size: 0.6 Acres
- Features: See Remarks
Details
- Parcel number: H368A1
- Zoning description: Residential
Construction
Type & style
- Home type: SingleFamily
- Property subtype: Single Family Residence
Materials
- Wood Siding, Rock
- Foundation: Slab
- Roof: Aluminum
Condition
- Built & Standing
- Year built: 2014
Utilities & green energy
- Water: Culinary, Irrigation
- Utilities for property: Electricity Connected, Natural Gas Connected
Community & HOA
Community
- Subdivision: HURRICANE TOWNSITE
HOA
- Has HOA: No
- Services included: See Remarks
Location
- Region: Hurricane
Financial & listing details
- Price per square foot: $281/sqft
- Tax assessed value: $836,000
- Annual tax amount: $3,513
- Date on market: 4/3/2026
- Cumulative days on market: 189 days
- Listing terms: Conventional,Cash
- Inclusions: Workshop, Window, Double Pane, Window Coverings, Walk-in Closet(s), Sprinkler, Auto, Refrigerator, Oven/Range, Freestnd, Outdoor Lighting, Microwave, Landscaped, Partial, Landscaped, Full, Home Warranty, Disposal, Dishwasher, Ceiling Fan(s), Bath, Sep Tub/Shwr
- Electric utility on property: Yes
- Road surface type: Paved
Estimated market value
$1,149,000
$1.09M - $1.21M
$5,172/mo
Price history
| Date | Event | Price |
|---|---|---|
| 9/16/2026 | Pending sale | $1,229,000$281/sqft |
Source: WCBR #26-270941 Report a problem | ||
| 7/27/2026 | Price change | $1,229,000-7.5%$281/sqft |
Source: WCBR #26-270941 Report a problem | ||
| 4/3/2026 | Listed for sale | $1,329,000-10.2%$304/sqft |
Source: WCBR #26-270941 Report a problem | ||
| 6/9/2022 | Listing removed | -- |
Source: WCBR #22-231748 Report a problem | ||
| 5/13/2022 | Listed for sale | $1,479,900$339/sqft |
Source: WCBR #22-231748 Report a problem | ||
Public tax history
| Year | Property taxes | Tax assessment |
|---|---|---|
| 2025 | $3,514 +4.4% | $459,800 +3.5% |
| 2024 | $3,366 +9.1% | $444,235 +7.4% |
| 2023 | $3,083 -47.9% | $413,600 -44.4% |
| 2022 | $5,918 +211.3% | $744,300 +282.9% |
| 2021 | $1,901 +10.4% | $194,370 +18.2% |
| 2020 | $1,722 -0.7% | $164,505 +2.4% |
| 2019 | $1,733 +0.4% | $160,655 +11.6% |
| 2018 | $1,726 +6.2% | $143,935 +6.2% |
| 2017 | $1,625 +29.4% | $135,520 +16.6% |
| 2016 | $1,256 | $116,270 +19% |
| 2015 | $1,256 +84.7% | $97,680 +77.6% |
| 2014 | $680 +3.4% | $55,000 +10% |
| 2013 | $658 -8.6% | $50,000 |
| 2012 | $719 +2% | $50,000 |
| 2011 | $705 -18% | $50,000 -16.7% |
| 2010 | $860 +17.9% | $60,000 -20% |
| 2009 | $730 -12.3% | $75,000 -12.3% |
| 2008 | $832 | $85,500 +170.7% |
| 2006 | -- | $31,590 |
Find assessor info on the county website
Monthly payment
Est. payment
Payment breakdown
Explore the cost of this home by adjusting the details. Changes won't be saved.Climate risks
Neighborhood: 84737
Nearby schools
Schools provided by the listing agent
- Elementary: Three Falls Elementary
- Middle: Hurricane Middle
- High: Hurricane High
Source: WCBR. This data may not be complete. We recommend contacting the local school district to confirm school assignments for this home.
Similar homes
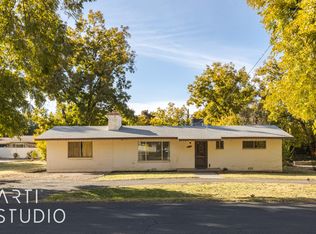
- $1,119,9006 bd6 ba4.1k sqft3289 W 2530 S, Hurricane, UT 84737For Sale
 MLS ID #26-275030, DUSTY WRIGHT, KW Ascend Keller Williams Realty. WCBR
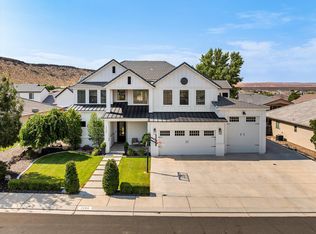
 - $1,195,0005 bd6 ba4.7k sqft4262 W Cambridge Pkwy N, Hurricane, UT 84737For Sale
 MLS ID #26-275965, Solomon C Turley, ELEMENT REAL ESTATE BROKERS LLC. WCBR
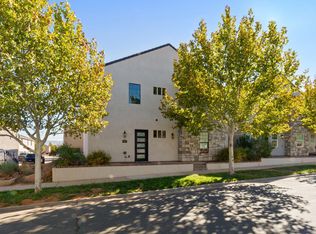
 - $736,7504 bd4 ba3.5k sqft514 W 650 S, Hurricane, UT 84737For Sale
 MLS ID #26-272071, Lillian L Bussberg, RED ROCK REAL ESTATE. WCBR
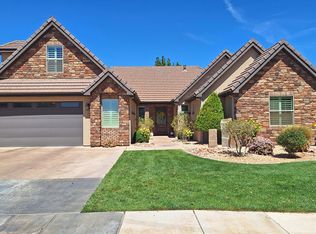
 - $1,799,9954 bd3 ba4.8k sqft683 S 990 W, Hurricane, UT 84737For Sale
 MLS ID #26-273398, JOSEPH D EVES, THINK REALTY LLC. WCBR
 - $749,9006 bd5 ba3.9k sqft3866 W 2700 S, Hurricane, UT 84737For Sale
 MLS ID #2164626, Jared R Gish, RE/MAX Associates. UtahRealEstate.com
 - $950,0005 bd6 ba3.6k sqft4258 W Cambridge Pkwy, Hurricane, UT 84737For SaleMLS ID #2184920, Nathan Shaffer, Element Real Estate Brokers LLC. UtahRealEstate.com
