**Welcome to your own slice of country living on 1.01 acres in the heart of Hurricane! **This spacious 5 bedroom, 5 bathroom home offers plenty of room to spread out and enjoy. Featuring ample room for livestock, animals, RVs, trailers, multiple vehicles and a deep 2 car garage with 220-amp power electrical service. Enjoy beautifully updated landscaping, mature trees, a sparkling swimming pool, and fire pit. The large covered porch provides an inviting space to relax and enjoy. Main level features a private primary suite complete with large upgraded walk in closet, vanity, jetted tub, and a separate stand up shower. A second suite located on the main floor has recently been added and thoughtfully designed, offering a new large walk in closet, new bathroom with stand up tile shower and separate entrance leading to the backyard. Two wood burning fireplaces are located on the main floor living room and dining room. Upstairs, two additional bedrooms share a bathroom with separate entrances, stand up shower and a stand up shower with bath tub, two private sinks for added functionality. The newly remodeled basement features a one bedroom mother-in-law apartment, new stand up shower with bath tub, two large closets, walk out basement entry. New Kitchen with quartz counter tops, new appliances,new tile flooring, new carpet, freshly painted basement and a cozy gas fireplace. Two Large storage rooms with plenty of shelving and a instantaneous water heater. This unique property offers the best of country living while being conveniently located in the heart of Hurricane. Square footage figures are provided as a courtesy estimate only and were obtained from county records . Buyer is advised to obtain an independent measurement.
For sale
Price cut: $30K (10/2)
$1,269,000
155 N 1580 W, Hurricane, UT 84737
5beds
5baths
4,345sqft
Single Family Residence
Built in 1996
1.01 Acres Lot
$-- Zestimate®
$292/sqft
$-- HOA
What's special
Sparkling swimming poolFreshly painted basementTwo private sinksNew carpetWalk out basement entryFire pitNew tile flooring
- 11 hours
- 25
- 0
Zillow last checked:
Listing updated:
Listed by:
Guyla Lyn Larson 801-915-3909,
Real Estate Essentials
Source: WCBR,MLS#: 26-276876
Facts & features
Interior
Bedrooms & bathrooms
- Bedrooms: 5
- Bathrooms: 5
Primary bedroom
- Level: Main
Bedroom 2
- Level: Main
Bedroom 3
- Level: Second
Bedroom 4
- Level: Second
Bedroom 5
- Level: Basement
Bathroom
- Level: Main
Bathroom
- Level: Main
Bathroom
- Level: Main
Bathroom
- Level: Second
Bathroom
- Level: Basement
Den
- Level: Main
Dining room
- Level: Main
Kitchen
- Level: Main
Kitchen
- Level: Basement
Laundry
- Level: Main
Living room
- Level: Main
Living room
- Level: Basement
Storage room
- Level: Basement
Heating
- Natural Gas
Cooling
- Central Air
Features
- Basement: Full,Walk-Out Access
- Number of fireplaces: 3
Interior area
- Total structure area: 4,345
- Total interior livable area: 4,345 sqft
- Finished area above ground: 1,980
Property
Parking
- Total spaces: 2
- Parking features: Attached, Extra Depth, Extra Width, Garage Door Opener, RV Access/Parking
- Attached garage spaces: 2
Features
- Stories: 2
- Has private pool: Yes
- Pool features: Fenced, In Ground
Lot
- Size: 1.01 Acres
- Features: Level
Details
- Parcel number: HCWE3
- Zoning description: Residential
Construction
Type & style
- Home type: SingleFamily
- Property subtype: Single Family Residence
Materials
- Vinyl Siding
- Roof: Metal
Condition
- Built & Standing
- Year built: 1996
Utilities & green energy
- Water: Culinary
- Utilities for property: Dixie Power, Electricity Connected, Natural Gas Connected
Community & HOA
HOA
- Has HOA: No
Location
- Region: Hurricane
Financial & listing details
- Price per square foot: $292/sqft
- Tax assessed value: $765,600
- Annual tax amount: $3,221
- Date on market: 10/8/2026
- Cumulative days on market: 51 days
- Inclusions: Window Coverings, Water Softner, Owned, Washer, Walk-in Closet(s), Storage Shed(s), Sprinkler, Full, Second Kitchen, Refrigerator, Patio, Covered, Oven/Range, Freestnd, Microwave, Fenced, Partial, Dishwasher, Deck, Covered, Central Vac Plumbed, Ceiling Fan(s)
- Electric utility on property: Yes
Estimated market value
Not available
Estimated sales range
Not available
Not available
Price history
| Date | Event | Price |
|---|---|---|
| 10/2/2026 | Price change | $1,269,000-2.3%$292/sqft |
Source:  UtahRealEstate.com #2180828 Report a problem UtahRealEstate.com #2180828 Report a problem | ||
| 9/26/2026 | Price change | $1,299,000-2%$299/sqft |
Source: UtahRealEstate.com #2180828 Report a problem | ||
| 9/17/2026 | Price change | $1,325,000-3.6%$305/sqft |
Source: UtahRealEstate.com #2180828 Report a problem | ||
| 9/14/2026 | Price change | $1,375,000-1.8%$316/sqft |
Source: UtahRealEstate.com #2180828 Report a problem | ||
| 8/24/2026 | Listed for sale | $1,400,000+86.7%$322/sqft |
Source: UtahRealEstate.com #2180828 Report a problem | ||
| 6/5/2023 | Sold | -- |
Source: WCBR #23-238621 Report a problem | ||
| 4/27/2023 | Pending sale | $750,000$173/sqft |
Source: WCBR #23-238621 Report a problem | ||
| 2/2/2023 | Listed for sale | $750,000+168.8%$173/sqft |
Source: WCBR #23-238621 Report a problem | ||
| 5/31/2013 | Sold | -- |
Source: Agent Provided Report a problem | ||
| 4/26/2013 | Price change | $279,000-6.7%$64/sqft |
Source: Coldwell Banker Premier Realty #13-144360 Report a problem | ||
| 2/22/2013 | Listed for sale | $299,000$69/sqft |
Source: COLDWELL BANKER PREMIER #13-144360 Report a problem | ||
Public tax history
| Year | Property taxes | Tax assessment |
|---|---|---|
| 2025 | $3,221 +3.7% | $421,485 +2.8% |
| 2024 | $3,107 +0.1% | $410,045 -1.5% |
| 2023 | $3,102 -3% | $416,150 +3.5% |
| 2022 | $3,197 +11.3% | $402,080 +36.9% |
| 2021 | $2,873 +3.7% | $293,685 +11% |
| 2020 | $2,770 +1.4% | $264,665 +4.5% |
| 2019 | $2,733 -4.4% | $253,280 +6.3% |
| 2018 | $2,857 +11.4% | $238,210 +11.4% |
| 2017 | $2,565 | $213,865 +9.1% |
| 2016 | $2,565 +7.6% | $196,000 +5.7% |
| 2015 | $2,384 | $185,435 +4.8% |
| 2014 | $2,384 +12.2% | $177,020 +9.6% |
| 2013 | $2,125 +1.4% | $161,570 +10.9% |
| 2012 | $2,096 +2.4% | $145,730 +0.4% |
| 2011 | $2,047 -6.2% | $145,125 -4.7% |
| 2010 | $2,183 +24.1% | $152,340 -15.8% |
| 2009 | $1,759 -28.7% | $180,865 -28.7% |
| 2008 | $2,468 | $253,725 +16.4% |
| 2006 | -- | $217,975 |
Find assessor info on the county website
Monthly payment
Est. payment
Payment breakdown
Explore the cost of this home by adjusting the details. Changes won't be saved.Climate risks
Neighborhood: 84737
Nearby schools
Schools provided by the listing agent
- Elementary: Hurricane Elementary
- High: Hurricane High
Source: WCBR. This data may not be complete. We recommend contacting the local school district to confirm school assignments for this home.
Similar homes
- $1,090,5005 bd4 ba3.5k sqft1216 S 920 W, Hurricane, UT 84737For Sale
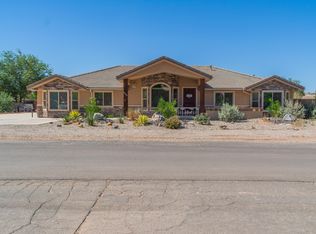 MLS ID #26-276729, ZACHARY Taylor PRINCE, CENTURY 21 EVEREST ST GEORGE. WCBR
 - $925,0003 bd3 ba3.2k sqft2358 W 750 N, Hurricane, UT 84737For Sale
 MLS ID #26-276563, LEANN WALTERS, WALTERS REALTY LLC. WCBR
 - $1,000,0004 bd4 ba2.9k sqft662 S 1800 W, Hurricane, UT 84737For Sale
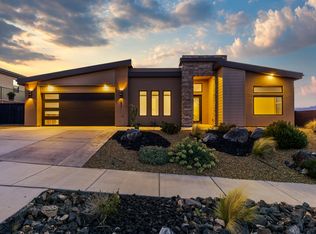 MLS ID #26-276715, KEVAN L WEBB, ERA BROKERS CONSOLIDATED (HURRICANE BRANCH). WCBR
 - $1,290,0004 bd4 ba2.8k sqft1370 W 800 S, Hurricane, UT 84737For Sale
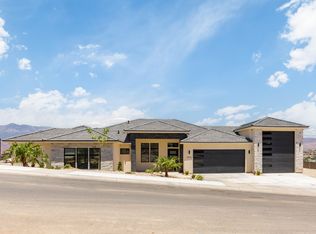 MLS ID #26-273846, Joseph Broderick, ERA BROKERS CONSOLIDATED SG. WCBR
 - $1,250,0006 bd5 ba3.7k sqft997 W 1800 S, Hurricane, UT 84737New Construction
 MLS ID #2127008, Jonathan Zundel, ERA Brokers Consolidated (Hurricane Branch). UtahRealEstate.com
 - $1,250,0006 bd5 ba3.2k sqft2005 S 950 W, Hurricane, UT 84737New ConstructionMLS ID #2126962, Jonathan Zundel, ERA Brokers Consolidated (Hurricane Branch). UtahRealEstate.com
