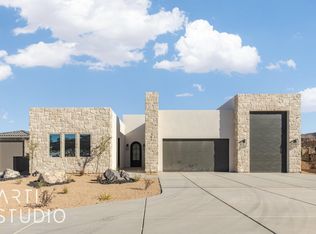
UP TO $45,000 IN BUILDER INCENTIVES AVAILABLE. ASK ABOUT USING THE INCENTIVE TOWARD A 2-1 RATE BUYDOWN AND/OR YARD CREDIT. Desert Sky Manor at Mountain View Estates is a nearly completed custom home offering 6 bedrooms, 5 bathrooms, 4,546 sq ft, and a flexible layout designed for modern living. The main level features a light-filled great room, formal dining area, office, and chef's kitchen with two islands. A main-level ADU and upper-level kitchen add flexibility for guests, multigenerational living, or private retreat space. Large windows capture the surrounding mountain and desert views. Outdoor living includes covered entertaining areas, a private pool, and hot tub. The 4-car garage includes an oversized RV bay for vehicles, recreational equipment, and storage. A custom home with exceptional views, flexible living space, and resort-style amenities in Mountain View Estates.
For sale
Price cut: $49K (9/30)
$2,100,000
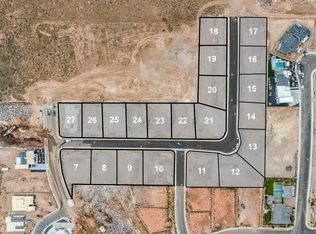
1336 W 800 S, Hurricane, UT 84737
6beds
4,546sqft
Single Family Residence
Built in 2026
0.34 Acres Lot
$2,047,400 Zestimate®
$462/sqft
$-- HOA
What's special
Hot tubPrivate poolUpper-level kitchenFormal dining areaCovered entertaining areasMain-level aduLight-filled great room
- 90 days
- 65
- 2
Zillow last checked:
Listing updated:
Listed by:
Justin A Dockstader 435-767-9888,
KW Ascend Keller Williams Realty,
Ada M Hammon,
KW Ascend Keller Williams Realty
Source: UtahRealEstate.com,MLS#: 2169930
Facts & features
Interior
Bedrooms & bathrooms
- Bedrooms: 6
- Bathrooms: 5
- Full bathrooms: 5
- Main level bedrooms: 4
Rooms
- Room types: Master Bathroom, Den/Office, Great Room, Second Kitchen, Updated Kitchen
Heating
- Electric
Cooling
- Central Air, Ceiling Fan(s)
Appliances
- Included: Dryer, Microwave, Range Hood, Refrigerator, Washer, Disposal, Double Oven, Gas Oven, Oven, Built-In Range
- Laundry: Electric Dryer Hookup, Gas Dryer Hookup
Features
- Accessory Apt, Dry Bar, Wet Bar, Separate Bath/Shower, Walk-In Closet(s), In-Law Floorplan, Smart Thermostat
- Flooring: Carpet, Tile
- Doors: French Doors, Sliding Doors
- Windows: None, Double Pane Windows
- Basement: Walk-Out Access
- Number of fireplaces: 2
- Fireplace features: Fireplace Insert, Insert
Interior area
- Total structure area: 4,546
- Total interior livable area: 4,546 sqft
- Finished area above ground: 4,546
Video & virtual tour
Property
Parking
- Total spaces: 4
- Parking features: RV Access/Parking
- Attached garage spaces: 4
Features
- Stories: 2
- Patio & porch: Covered, Porch, Patio, Covered Patio, Open Porch, Open Patio
- Exterior features: Atrium, Balcony, Entry (Foyer), Lighting
- Has private pool: Yes
- Pool features: Gunite, Heated, In Ground, Pool/Spa Combo
- Has spa: Yes
- Spa features: Jetted Tub
- Fencing: Full
- Has view: Yes
- View description: Mountain(s), Valley, Red Rock
- Frontage length: 110
Lot
- Size: 0.34 Acres
- Dimensions: 110.0 x 133.0 x 110.0
- Features: Curb & Gutter, Terrain: Hilly, Drip Irrigation: Auto-Full
- Topography: Terrain,Terrain Hilly
- Residential vegetation: Landscaping: Full, Terraced Yard
Details
- Parcel number: HMVEH28
- Zoning: R1
- Zoning description: Single-Family
Construction
Type & style
- Home type: SingleFamily
- Property subtype: Single Family Residence
Materials
- Stone, Stucco
- Foundation: Slab
- Roof: Flat
Condition
- Blt./Standing
- New construction: No
- Year built: 2026
- Major remodel year: 2026
Details
- Warranty included: Yes
Utilities & green energy
- Water: Culinary
- Utilities for property: Natural Gas Connected, Electricity Connected, Sewer Connected, Water Connected
Green energy
- Green verification: Built Green
Community & HOA
Community
- Features: Sidewalks
- Security: Fire Alarm
- Subdivision: Mountain View Estates
HOA
- Has HOA: No
Location
- Region: Hurricane
Financial & listing details
- Price per square foot: $462/sqft
- Annual tax amount: $1,643
- Date on market: 5/28/2026
- Listing terms: Cash,Conventional,1031 Exchange
- Inclusions: Ceiling Fan, Dryer, Fireplace Insert, Microwave, Range, Range Hood, Refrigerator, Washer, Smart Thermostat(s)
- Acres allowed for irrigation: 0
- Electric utility on property: Yes
Estimated market value
$2,047,400
$1.95M - $2.15M
$5,004/mo
Price history
| Date | Event | Price |
|---|---|---|
| 9/30/2026 | Price change | $2,100,000-2.3%$462/sqft |
Source:  UtahRealEstate.com #2169930 Report a problem UtahRealEstate.com #2169930 Report a problem | ||
| 9/19/2026 | Price change | $2,149,0000%$473/sqft |
Source: UtahRealEstate.com #2169930 Report a problem | ||
| 8/19/2026 | Price change | $2,150,000-2.3%$473/sqft |
Source: UtahRealEstate.com #2169930 Report a problem | ||
| 7/6/2026 | Listed for sale | $2,200,000$484/sqft |
Source: UtahRealEstate.com #2169930 Report a problem | ||
Public tax history
Tax history is unavailable.
Monthly payment
Est. payment
Payment breakdown
Explore the cost of this home by adjusting the details. Changes won't be saved.Climate risks
Neighborhood: 84737
Nearby schools
Schools provided by the listing agent
- Elementary: Three Falls
- Middle: Hurricane Intermediate
- High: Hurricane
- District: Washington
Source: UtahRealEstate.com. This data may not be complete. We recommend contacting the local school district to confirm school assignments for this home.
Similar homes
- $2,100,0006 bd5 ba4.5k sqft1336 W 800 S Lot 8, Hurricane, UT 84737New Construction
 MLS ID #26-272918, Justin Dockstader, KW Ascend Keller Williams Realty. WCBR
 - $1,799,9954 bd3 ba4.8k sqft683 S 990 W, Hurricane, UT 84737For Sale
 MLS ID #26-273398, JOSEPH D EVES, THINK REALTY LLC. WCBR
 - $1,675,0006 bd5 ba3.6k sqft1361 W 800 S, Hurricane, UT 84737For Sale
 MLS ID #2169919, Justin A Dockstader, KW Ascend Keller Williams Realty. UtahRealEstate.com
 - $1,675,0006 bd5 ba3.6k sqft1361 W 800 S Lot 22, Hurricane, UT 84737New Construction
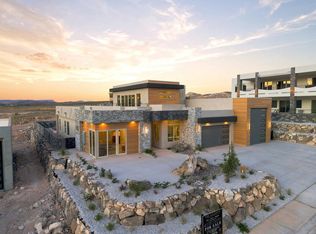 MLS ID #26-272949, Justin Dockstader, KW Ascend Keller Williams Realty. WCBR
 - $1,575,0005 bd5 ba3.3k sqft813 S 1385 W, Hurricane, UT 84737For SaleMLS ID #2169897, Justin A Dockstader, KW Ascend Keller Williams Realty. UtahRealEstate.com
- $1,250,0006 bd5 ba3.7k sqft997 W 1800 S, Hurricane, UT 84737New ConstructionMLS ID #2127008, Jonathan Zundel, ERA Brokers Consolidated (Hurricane Branch). UtahRealEstate.com
- $1,150,0004 bd4 ba2.9k sqft1355 W 800 S Lot 23, Hurricane, UT 84737New ConstructionMLS ID #2138597, David Busk, KW Ascend Keller Williams Realty. UtahRealEstate.com
