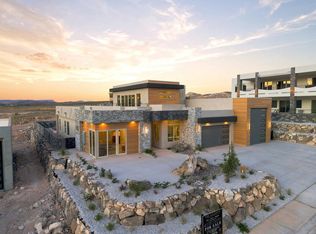
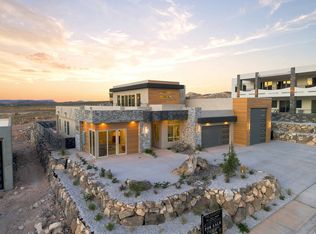
Now under construction in Hurricane, Utah, this luxury modern home offers 2,950 square feet of thoughtfully designed desert living with panoramic views and no HOA restrictions. Designed for both privacy and functionality, each bedroom features its own en-suite bathroom, creating a true multi-generational layout ideal for guests, extended family, or executive-level comfort. The private attached casita includes a separate entrance and full bath, offering flexibility for visitors, a home office, or income potential. The chef's kitchen is designed for entertaining and everyday living, complemented by a large butler's pantry that provides additional prep space, storage, and seamless flow for hosting. Expansive windows in the great room and outdoor living area capture natural light and frame the surrounding Southern Utah landscape, blending indoor-outdoor living with modern architectural design. The oversized 1,234 square foot RV garage accommodates recreational vehicles, boats, or toy storage with ease - a rare find in today's market, especially with no HOA limitations. The rooftop patio is engineered to support a hot tub and offers elevated sunset views, while the spacious lot provides room for a future pool. Buyers still have time to select finishes and personalize this new construction home, combining custom-home flexibility with the efficiency of a professionally managed build in one of Southern Utah's most desirable communities. Actual home may vary from renderings.
New construction
$1,150,000
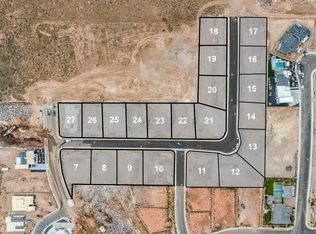
1355 W 800 S Lot 23, Hurricane, UT 84737
4beds
2,950sqft
Single Family Residence
Built in 2026
0.27 Acres Lot
$1,135,900 Zestimate®
$390/sqft
$-- HOA
What's special
Panoramic viewsSpacious lot
- 223 days
- 71
- 9
Zillow last checked:
Listing updated:
Listed by:
David Busk 435-767-9888,
KW Ascend Keller Williams Realty,
Jennifer Poulson 702-413-3140,
KW Ascend Keller Williams Realty
Source: UtahRealEstate.com,MLS#: 2138597
Facts & features
Interior
Bedrooms & bathrooms
- Bedrooms: 4
- Bathrooms: 4
- Full bathrooms: 4
- Main level bedrooms: 4
Heating
- Central
Cooling
- Central Air, Ceiling Fan(s)
Appliances
- Included: Dryer, Microwave, Range Hood, Washer, Disposal, Double Oven, Gas Oven, Countertop Range, Gas Range
- Laundry: Gas Dryer Hookup
Features
- Wet Bar, Walk-In Closet(s)
- Flooring: Carpet
- Has fireplace: No
Interior area
- Total structure area: 2,950
- Total interior livable area: 2,950 sqft
- Finished area above ground: 2,950
Property
Parking
- Total spaces: 4
- Parking features: RV Access/Parking
- Attached garage spaces: 4
Features
- Stories: 1
- Fencing: Full
- Has view: Yes
- View description: Mountain(s), Valley, Red Rock
Lot
- Size: 0.27 Acres
- Features: Sprinkler: Auto-Full
- Topography: Terrain
- Residential vegetation: Landscaping: Part
Details
- Parcel number: HMVEH223
- Zoning: R1
- Zoning description: Single-Family
Construction
Type & style
- Home type: SingleFamily
- Property subtype: Single Family Residence
Materials
- Stone, Stucco
- Foundation: Slab
- Roof: Flat
Condition
- Und. Const.
- New construction: Yes
- Year built: 2026
Details
- Warranty included: Yes
Utilities & green energy
- Sewer: Public Sewer, Sewer: Public
- Water: Culinary
- Utilities for property: Natural Gas Connected, Electricity Connected, Sewer Connected, Water Connected
Community & HOA
Community
- Features: Sidewalks
- Subdivision: Mountain View Estates
HOA
- Has HOA: No
Location
- Region: Hurricane
Financial & listing details
- Price per square foot: $390/sqft
- Annual tax amount: $164,313
- Date on market: 2/16/2026
- Listing terms: Cash,Conventional,1031 Exchange,FHA,VA Loan
- Inclusions: Ceiling Fan, Dryer, Microwave, Range, Range Hood, Washer
- Acres allowed for irrigation: 0
- Electric utility on property: Yes
- Road surface type: Paved
Estimated market value
$1,135,900
$1.08M - $1.19M
$3,456/mo
Price history
| Date | Event | Price |
|---|---|---|
| 2/21/2026 | Listed for sale | $1,150,000$390/sqft |
Source:  UtahRealEstate.com #2138597 Report a problem UtahRealEstate.com #2138597 Report a problem | ||
Public tax history
Tax history is unavailable.
Monthly payment
Est. payment
Payment breakdown
Explore the cost of this home by adjusting the details. Changes won't be saved.Climate risks
Neighborhood: 84737
Nearby schools
Schools provided by the listing agent
- Elementary: Hurricane
- Middle: Hurricane Intermediate
- High: Hurricane
- District: Washington
Source: UtahRealEstate.com. This data may not be complete. We recommend contacting the local school district to confirm school assignments for this home.
Similar homes
- $1,150,0004 bd4 ba2.9k sqft1355 W 800 S, Hurricane, UT 84737New Construction
 MLS ID #26-269504, DAVID R BUSK, KW Ascend Keller Williams Realty. WCBR
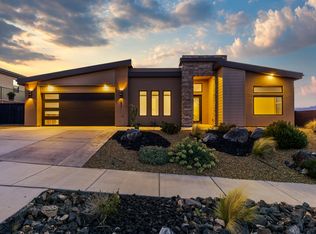
 - $1,000,0004 bd4 ba2.9k sqft662 S 1800 W, Hurricane, UT 84737For Sale
 MLS ID #26-276715, KEVAN L WEBB, ERA BROKERS CONSOLIDATED (HURRICANE BRANCH). WCBR
 - $1,140,0004 bd4 ba2.6k sqft3322 S Guide Star Way, Hurricane, UT 84737For Sale
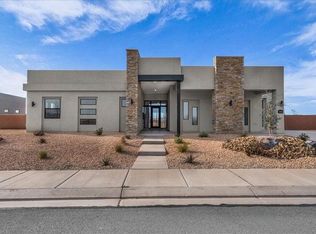 MLS ID #26-271074, AMORI H SHAW, THINK REALTY LLC. WCBR
 - $1,595,0005 bd5 ba4.1k sqft869 S 1385 W, Hurricane, UT 84737New Construction
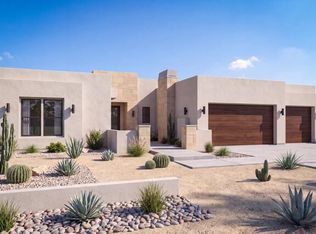 MLS ID #26-273772, KURT P MITCHELL, KW Ascend Keller Williams Realty. WCBR
 - $699,0005 bd3 ba2.4k sqft309 N 2805 W #407, Hurricane, UT 84737New Construction
 MLS ID #2170270, Lori Johansson, S & S Realty Solutions LLC. UtahRealEstate.com
