Modern Luxury with Unmatched Views and Income Potential!
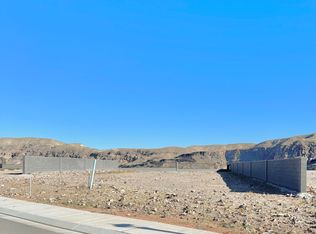
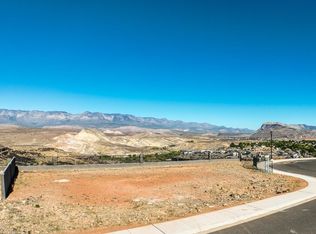
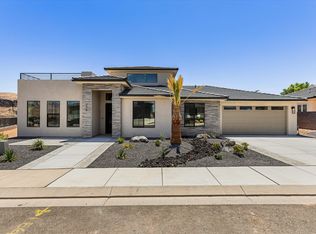
Perched on a tranquil lot overlooking the breathtaking Basalt Canyon and the Virgin River, this exceptional semi-custom residence offers what can only be described as a 10/10 view experience in one of Hurricanes most sought-after settings. Thoughtfully designed by the owners with a passion for contemporary architecture and elevated living, every detail of this home reflects quality, sophistication,
and intentional design. No expense was spared during construction--every available upgrade was selected, resulting in a home that seamlessly blends modern aesthetics with premium craftsmanship and high-end finishes throughout. From the carefully curated materials to the custom design elements, this property delivers a level of luxury that is rarely found and impossible to replicate at today's construction costs. Adding tremendous value and versatility is the fully turnkey attached ADU, complete with a proven rental history. The ADU has earned both Airbnb Guest Favorite and Superhost recognition, providing an outstanding opportunity for immediate supplemental income, multi-generational living, or private guest
accommodations. Whether you're relaxing on the patio while taking in the panoramic canyon views, entertaining in the thoughtfully designed living spaces, or enjoying the benefits of an established short-term rental, this property offers a truly unique lifestyle opportunity.
RV Dimensions: 16ftX42ft
Garage Door: 16ftx12ft
For sale
$1,399,000
1178 N Florence Cir, Hurricane, UT 84737
3beds
4baths
2,669sqft
Single Family Residence
Built in 2026
0.31 Acres Lot
$1,365,400 Zestimate®
$524/sqft
$-- HOA
What's special
Fully turnkey attached aduContemporary architectureCustom design elementsThoughtfully designed living spacesCarefully curated materials
- 79 days
- 344
- 23
Zillow last checked:
Listing updated:
Listed by:
Amy Chase 435-253-1114,
RED ROCK REAL ESTATE,
Samantha B Orvin 435-229-6748,
RED ROCK REAL ESTATE
Source: WCBR,MLS#: 26-274562
Facts & features
Interior
Bedrooms & bathrooms
- Bedrooms: 3
- Bathrooms: 4
Primary bedroom
- Level: Main
Bedroom
- Level: Main
Bedroom
- Level: Second
Bathroom
- Level: Main
Bathroom
- Level: Main
Bathroom
- Level: Main
Bathroom
- Level: Second
Family room
- Level: Main
Kitchen
- Level: Main
Laundry
- Level: Main
Living room
- Level: Main
Heating
- Natural Gas
Cooling
- Central Air, None
Features
- Number of fireplaces: 1
Interior area
- Total structure area: 2,669
- Total interior livable area: 2,669 sqft
- Finished area above ground: 2,366
Property
Parking
- Total spaces: 5
- Parking features: Attached, Extra Depth, Extra Height, Garage Door Opener, Heated, RV Garage, See Remarks
- Attached garage spaces: 5
Features
- Stories: 1
- Has view: Yes
- View description: City, Mountain(s), Valley
Lot
- Size: 0.31 Acres
- Features: Cul-De-Sac, Curbs & Gutters, Level
Details
- Parcel number: HFAL48
- Zoning description: Residential
Construction
Type & style
- Home type: SingleFamily
- Property subtype: Single Family Residence
Materials
- Brick, Stucco
- Roof: Flat,Tile
Condition
- Built & Standing
- Year built: 2026
Utilities & green energy
- Water: Culinary
- Utilities for property: Electricity Connected, Natural Gas Connected
Community & HOA
Community
- Features: Sidewalks
- Subdivision: FALCON RIDGE
HOA
- Has HOA: No
Location
- Region: Hurricane
Financial & listing details
- Price per square foot: $524/sqft
- Tax assessed value: $216,000
- Annual tax amount: $2,994
- Date on market: 7/29/2026
- Cumulative days on market: 81 days
- Listing terms: FHA,Conventional,Cash,1031 Exchange
- Inclusions: Window, Double Pane, Window Coverings, Water Softner, Owned, Washer, Walk-in Closet(s), Sprinkler, Full, Sprinkler, Auto, Refrigerator, Patio, Uncovered, Oven/Range, Built-in, Outdoor Lighting, Microwave, Landscaped, Full, Fenced, Full, Dryer, Disposal, Dishwasher, Ceiling, Vaulted, Ceiling Fan(s), Bath, Sep Tub/Shwr, Alarm/Security Sys
- Electric utility on property: Yes
- Road surface type: Paved
Estimated market value
$1,365,400
$1.30M - $1.43M
$3,374/mo
Price history
| Date | Event | Price |
|---|---|---|
| 7/29/2026 | Listed for sale | $1,399,000+11.9%$524/sqft |
Source: WCBR #26-274562 Report a problem | ||
| 1/12/2026 | Sold | -- |
Source: WCBR #25-265237 Report a problem | ||
| 9/18/2025 | Pending sale | $1,250,000$468/sqft |
Source: WCBR #25-265237 Report a problem | ||
Public tax history
| Year | Property taxes | Tax assessment |
|---|---|---|
| 2025 | $1,651 +13.5% | $216,000 +12.5% |
| 2024 | $1,455 +6% | $192,000 +4.3% |
| 2023 | $1,372 +45.2% | $184,000 +54.9% |
| 2022 | $945 | $118,800 |
Find assessor info on the county website
Monthly payment
Est. payment
Payment breakdown
Explore the cost of this home by adjusting the details. Changes won't be saved.Climate risks
Neighborhood: 84737
Nearby schools
Schools provided by the listing agent
- Elementary: Hurricane Elementary
- Middle: Hurricane Middle
- High: Hurricane High
Source: WCBR. This data may not be complete. We recommend contacting the local school district to confirm school assignments for this home.

Similar homes
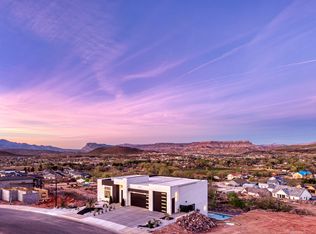
- $1,356,0004 bd5 ba3.2k sqft1108 Florence Cir, Hurricane, UT 84737For Sale
 MLS ID #26-276736, Ada M Hammon, KW Ascend Keller Williams Realty. WCBR
 - $1,389,0005 bd5 ba3.3k sqft729 S 1360 W, Hurricane, UT 84737For Sale
 MLS ID #26-273558, Justin Dockstader, KW Ascend Keller Williams Realty. WCBR
 - $859,9005 bd3 ba3k sqft1854 W Weeping Rock, Hurricane, UT 84737For Sale
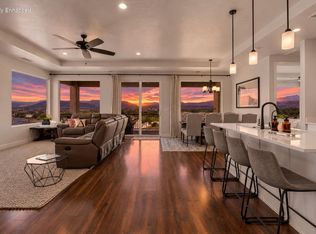 MLS ID #26-277119, Ciera L Huha, RED ROCK REAL ESTATE. WCBR
 - $800,0003 bd2 ba2.5k sqft296 E 1100 N, Hurricane, UT 84737For Sale
 MLS ID #26-273430, DANIEL L PORTER, ERA BROKERS CONSOLIDATED (HURRICANE BRANCH). WCBR
 - $1,575,0005 bd5 ba3.3k sqft813 S 1385 W, Hurricane, UT 84737For Sale
 MLS ID #2169897, Justin A Dockstader, KW Ascend Keller Williams Realty. UtahRealEstate.com
 - $1,675,0006 bd5 ba3.6k sqft1361 W 800 S, Hurricane, UT 84737For SaleMLS ID #2169919, Justin A Dockstader, KW Ascend Keller Williams Realty. UtahRealEstate.com
