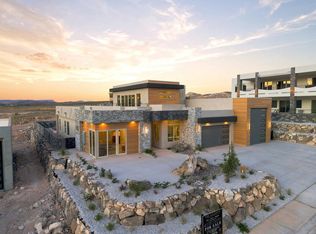
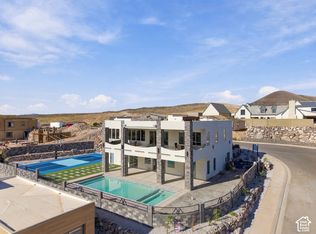
UP TO $75,000 IN BUILDER INCENTIVES AVAILABLE. ASK ABOUT USING THE INCENTIVE TOWARD A 2-1 RATE BUYDOWN, CLOSING COSTS, OR SELECT UPGRADES. The Solstice at Mountain View Estates is a nearly completed custom home by PSI Construction featuring 6 bedrooms, 5 bathrooms, a main-level ADU, and an upper-level ADU. The flexible layout is ideal for multigenerational living, guests, or additional private space. The open-concept design features natural light, clean lines, and seamless indoor-outdoor living. The backyard includes a private pool, hot tub, pool bath, and an expansive 876 sq ft covered balcony with pergola and panoramic Southern Utah mountain views. A 2-car garage plus oversized 38-foot-deep RV garage provides ample space for vehicles, recreational equipment, and storage. A custom home combining exceptional views, flexible living space, and resort-style amenities in Mountain View Estates.
For sale
Price cut: $19K (9/30)
$1,675,000
1361 W 800 S, Hurricane, UT 84737
6beds
3,605sqft
Single Family Residence
Built in 2026
0.27 Acres Lot
$1,640,500 Zestimate®
$465/sqft
$-- HOA
What's special
Pool bathHot tubOpen-concept designPrivate poolSeamless indoor-outdoor livingMain-level aduUpper-level adu
- 91 days
- 128
- 9
Zillow last checked:
Listing updated:
Listed by:
Justin A Dockstader 435-767-9888,
KW Ascend Keller Williams Realty,
Ada M Hammon,
KW Ascend Keller Williams Realty
Source: UtahRealEstate.com,MLS#: 2169919
Facts & features
Interior
Bedrooms & bathrooms
- Bedrooms: 6
- Bathrooms: 5
- Full bathrooms: 5
- Main level bedrooms: 5
Rooms
- Room types: Master Bathroom, Den/Office, Great Room, Second Kitchen, Updated Kitchen
Heating
- Electric
Cooling
- Central Air, Ceiling Fan(s)
Appliances
- Included: Dryer, Microwave, Range Hood, Refrigerator, Washer, Disposal, Double Oven, Countertop Range, Gas Range
- Laundry: Electric Dryer Hookup, Gas Dryer Hookup
Features
- Accessory Apt, Wet Bar, Separate Bath/Shower, Walk-In Closet(s), In-Law Floorplan, Smart Thermostat
- Flooring: Carpet, Tile
- Doors: Sliding Doors
- Windows: None, Double Pane Windows
- Basement: Walk-Out Access
- Number of fireplaces: 1
- Fireplace features: Fireplace Insert, Insert
Interior area
- Total structure area: 3,605
- Total interior livable area: 3,605 sqft
- Finished area above ground: 3,605
Video & virtual tour
Property
Parking
- Total spaces: 4
- Parking features: RV Access/Parking
- Attached garage spaces: 4
Features
- Stories: 2
- Patio & porch: Porch, Patio, Open Porch, Open Patio
- Exterior features: Atrium, Balcony, Entry (Foyer), Lighting
- Has private pool: Yes
- Pool features: Gunite, Heated, In Ground, Pool/Spa Combo
- Spa features: Hot Tub
- Fencing: Full
- Has view: Yes
- View description: Mountain(s), Valley, Red Rock
- Frontage length: 87
Lot
- Size: 0.27 Acres
- Dimensions: 87.0 x 137.0 x 87.0
- Features: Curb & Gutter, Terrain: Hilly, Drip Irrigation: Auto-Full
- Topography: Terrain,Terrain Hilly
- Residential vegetation: Landscaping: Full
Details
- Parcel number: HMVEH222
- Zoning: R1
- Zoning description: Single-Family
Construction
Type & style
- Home type: SingleFamily
- Property subtype: Single Family Residence
Materials
- Stone, Stucco, Metal Siding
- Foundation: Slab
- Roof: Flat
Condition
- Blt./Standing
- New construction: No
- Year built: 2026
- Major remodel year: 2026
Details
- Warranty included: Yes
Utilities & green energy
- Water: Culinary
- Utilities for property: Natural Gas Connected, Electricity Connected, Sewer Connected, Water Connected
Green energy
- Green verification: Built Green
Community & HOA
Community
- Features: Sidewalks
- Security: Fire Alarm
- Subdivision: Mountain View Estates
HOA
- Has HOA: No
Location
- Region: Hurricane
Financial & listing details
- Price per square foot: $465/sqft
- Annual tax amount: $1,643
- Date on market: 5/31/2026
- Listing terms: Cash,Conventional,1031 Exchange
- Inclusions: Ceiling Fan, Dryer, Fireplace Insert, Hot Tub, Microwave, Range, Range Hood, Refrigerator, Washer, Smart Thermostat(s)
- Acres allowed for irrigation: 0
- Electric utility on property: Yes
- Road surface type: Paved
Estimated market value
$1,640,500
$1.56M - $1.72M
$4,235/mo
Price history
| Date | Event | Price |
|---|---|---|
| 9/30/2026 | Price change | $1,675,000-1.1%$465/sqft |
Source:  UtahRealEstate.com #2169919 Report a problem UtahRealEstate.com #2169919 Report a problem | ||
| 9/19/2026 | Price change | $1,694,000-0.1%$470/sqft |
Source: UtahRealEstate.com #2169919 Report a problem | ||
| 8/19/2026 | Price change | $1,695,000-1.5%$470/sqft |
Source: UtahRealEstate.com #2169919 Report a problem | ||
| 7/6/2026 | Listed for sale | $1,720,000$477/sqft |
Source: UtahRealEstate.com #2169919 Report a problem | ||
Public tax history
Tax history is unavailable.
Monthly payment
Est. payment
Payment breakdown
Explore the cost of this home by adjusting the details. Changes won't be saved.Climate risks
Neighborhood: 84737
Nearby schools
Schools provided by the listing agent
- Elementary: Three Falls
- Middle: Hurricane Intermediate
- High: Hurricane
- District: Washington
Source: UtahRealEstate.com. This data may not be complete. We recommend contacting the local school district to confirm school assignments for this home.
- $1,675,0006 bd5 ba3.6k sqft1361 W 800 S LOT 22, Hurricane, UT 84737New Construction
- $1,150,0004 bd4 ba2.9k sqft1355 W 800 S LOT 23, Hurricane, UT 84737New Construction

- $1,575,0005 bd5 ba3.3k sqft813 S 1385 W LOT 21, Hurricane, UT 84737For Sale

- $1,150,0004 bd4 ba2.9k sqft1355 W 800 S, Hurricane, UT 84737New Construction

Similar homes
- $1,675,0006 bd5 ba3.6k sqft1361 W 800 S Lot 22, Hurricane, UT 84737New ConstructionMLS ID #26-272949, Justin Dockstader, KW Ascend Keller Williams Realty. WCBR
- $1,575,0005 bd5 ba3.3k sqft813 S 1385 W, Hurricane, UT 84737For Sale
 MLS ID #2169897, Justin A Dockstader, KW Ascend Keller Williams Realty. UtahRealEstate.com
 - $1,575,0005 bd5 ba3.3k sqft813 S 1385 W Lot 21, Hurricane, UT 84737For SaleMLS ID #26-272920, Justin Dockstader, KW Ascend Keller Williams Realty. WCBR
- $1,389,0005 bd5 ba3.3k sqft729 S 1360 W, Hurricane, UT 84737For Sale
 MLS ID #26-273558, Justin Dockstader, KW Ascend Keller Williams Realty. WCBR
