Perched on the bluff above the Virgin River, this exceptional new construction home offers a front-row seat to some of Southern Utah's most breathtaking scenery. Designed to embrace its remarkable setting, expansive windows throughout the home flood the interior with natural light while perfectly framing the stunning bluff and river views.
The thoughtfully designed floor plan features 3 bedrooms, 2 bathrooms, and an open-concept living space that feels both spacious and inviting. The heart of the home is the beautifully appointed kitchen, complete with a generous walk-in pantry and seamless flow into the dining and living areas--ideal for entertaining or everyday living.
Adventure enthusiasts will appreciate the oversized double tandem garage, featuring a convenient roll-up rear door that provides direct access to the backyard, making it easy to store and enjoy ATVs, bikes, and other recreational toys.
Upstairs, a versatile bonus room offers endless possibilities for a media room, home office or fitness space. Just beyond, a sprawling rooftop deck creates the ultimate outdoor living experience, where panoramic views of the Virgin River and surrounding red rock bluffs provide an unforgettable backdrop for relaxing, entertaining, and enjoying spectacular Southern Utah sunsets.
The spacious backyard has been intentionally left as a blank canvas, allowing the new owner to create their dream outdoor retreat. With ample room for a pool, spa, outdoor kitchen, putting green, or custom landscaping design, the possibilities are limited only by your imagination.
Combining modern design, functional spaces, and unbeatable views, this bluffside retreat is a rare opportunity to experience luxury living in one of the area's most scenic settings.
For sale
$800,000
296 E 1100 N, Hurricane, UT 84737
3beds
2baths
2,588sqft
Single Family Residence
Built in 2026
0.27 Acres Lot
$791,800 Zestimate®
$309/sqft
$-- HOA
What's special
Oversized double tandem garageSprawling rooftop deckGenerous walk-in pantryBeautifully appointed kitchenSpectacular southern utah sunsetsNatural lightOpen-concept living space
- 121 days
- 256
- 17
Zillow last checked:
Listing updated:
Listed by:
DANIEL L PORTER 435-244-2543,
ERA BROKERS CONSOLIDATED (HURRICANE BRANCH),
JONATHAN W. W ZUNDEL 435-244-2543,
ERA BROKERS CONSOLIDATED (HURRICANE BRANCH)
Source: WCBR,MLS#: 26-273430
Facts & features
Interior
Bedrooms & bathrooms
- Bedrooms: 3
- Bathrooms: 2
Primary bedroom
- Level: Main
Bedroom 2
- Level: Main
Bedroom 3
- Level: Main
Bathroom
- Level: Main
Kitchen
- Level: Main
Living room
- Level: Main
Heating
- Natural Gas
Cooling
- Central Air
Interior area
- Total structure area: 2,588
- Total interior livable area: 2,588 sqft
- Finished area above ground: 2,117
Property
Parking
- Total spaces: 4
- Parking features: Attached, Extra Depth, Garage Door Opener
- Attached garage spaces: 4
Features
- Stories: 2
- Has view: Yes
- View description: Mountain(s)
Lot
- Size: 0.27 Acres
- Features: Corner Lot, Curbs & Gutters, Level
Details
- Parcel number: HFAL419
- Zoning description: Residential
Construction
Type & style
- Home type: SingleFamily
- Property subtype: Single Family Residence
Materials
- Rock, Stucco
- Foundation: Slab
- Roof: Tile
Condition
- Year built: 2026
Utilities & green energy
- Water: Culinary
- Utilities for property: Electricity Connected, Natural Gas Connected
Community & HOA
Community
- Features: Sidewalks
- Subdivision: FALCON RIDGE
HOA
- Has HOA: No
Location
- Region: Hurricane
Financial & listing details
- Price per square foot: $309/sqft
- Tax assessed value: $162,500
- Annual tax amount: $1,242
- Date on market: 6/17/2026
- Cumulative days on market: 366 days
- Listing terms: RDA,FHA,Conventional,Cash,1031 Exchange
- Inclusions: Window, Double Pane, Walk-in Closet(s), Sprinkler, Part, Refrigerator, Patio, Covered, Oven/Range, Freestnd, Outdoor Lighting, Microwave, Landscaped, Partial, Home Warranty, Fenced, Partial, Disposal, Dishwasher, Deck, Uncovered, Ceiling Fan(s)
- Electric utility on property: Yes
- Road surface type: Paved
Estimated market value
$791,800
$752,000 - $831,000
$2,487/mo
Price history
| Date | Event | Price |
|---|---|---|
| 6/17/2026 | Listed for sale | $800,000-5.7%$309/sqft |
Source:  UtahRealEstate.com #2166032 Report a problem UtahRealEstate.com #2166032 Report a problem | ||
| 6/6/2026 | Listing removed | $848,700$328/sqft |
Source: eXp Realty #25-265704 Report a problem | ||
| 3/26/2026 | Price change | $848,700-3%$328/sqft |
Source: WCBR #25-265704 Report a problem | ||
| 2/9/2026 | Price change | $874,900-2.8%$338/sqft |
Source: WCBR #25-265704 Report a problem | ||
| 10/4/2025 | Listed for sale | $899,990+301.8%$348/sqft |
Source: WCBR #25-265704 Report a problem | ||
| 8/21/2024 | Listing removed | -- |
Source: WCBR #24-251018 Report a problem | ||
| 6/9/2023 | Price change | $223,990-31.1%$87/sqft |
Source: WCBR #23-240919 Report a problem | ||
| 4/29/2023 | Listed for sale | $325,000+47.7%$126/sqft |
Source: WCBR #23-240919 Report a problem | ||
| 3/31/2023 | Listing removed | $219,990$85/sqft |
Source: UtahRealEstate.com #1835083 Report a problem | ||
| 1/30/2023 | Listed for sale | $219,990$85/sqft |
Source: UtahRealEstate.com #1835083 Report a problem | ||
| 12/31/2022 | Listing removed | -- |
Source: WCBR #22-229123 Report a problem | ||
| 8/9/2022 | Price change | $219,990-4.4%$85/sqft |
Source: WCBR #22-229123 Report a problem | ||
| 7/28/2022 | Listed for sale | $230,000-34.3%$89/sqft |
Source: WCBR #22-229123 Report a problem | ||
| 5/25/2022 | Listing removed | -- |
Source: WCBR #22-229123 Report a problem | ||
| 3/17/2022 | Price change | $349,990-12.5%$135/sqft |
Source: WCBR #22-229123 Report a problem | ||
| 2/8/2022 | Listed for sale | $399,990$155/sqft |
Source: WCBR #22-229123 Report a problem | ||
Public tax history
| Year | Property taxes | Tax assessment |
|---|---|---|
| 2025 | $1,242 +19.2% | $162,500 +18.2% |
| 2024 | $1,042 +6.4% | $137,500 +4.7% |
| 2023 | $979 +9.4% | $131,300 +16.7% |
| 2022 | $894 | $112,500 |
Find assessor info on the county website
Monthly payment
Est. payment
Payment breakdown
Explore the cost of this home by adjusting the details. Changes won't be saved.Climate risks
Neighborhood: 84737
Nearby schools
Schools provided by the listing agent
- Elementary: Hurricane Elementary
- High: Hurricane High
Source: WCBR. This data may not be complete. We recommend contacting the local school district to confirm school assignments for this home.
Similar homes
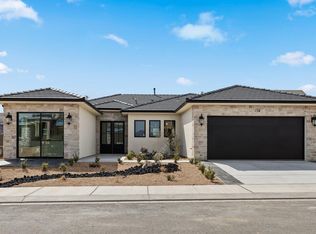
- $700,0003 bd3 ba2.1k sqft1023 N Falcon Ridge Vw E, Hurricane, UT 84737For Sale
 MLS ID #26-273429, DANIEL L PORTER, ERA BROKERS CONSOLIDATED (HURRICANE BRANCH). WCBR
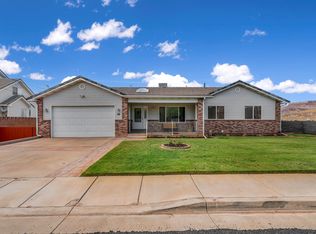
 - $769,9995 bd3 ba3.1k sqft3506 W 400 N, Hurricane, UT 84737For Sale
 MLS ID #26-274084, JACOB LUKE, KW Ascend Keller Williams Realty. WCBR
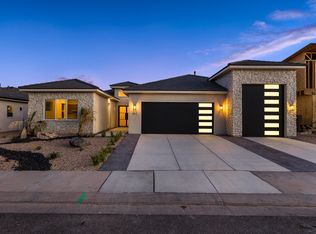
 - $899,0003 bd3 ba2.3k sqft160 S 560 W, La Verkin, UT 84745For Sale
 MLS ID #26-273734, Sarah Stewart, COLDWELL BANKER REALTY PROVO. WCBR
 - $830,0004 bd3 ba2.9k sqft1717 S 3630 W, Hurricane, UT 84737For Sale
 MLS ID #26-274804, Casey Brown, LRG Collective. WCBR
