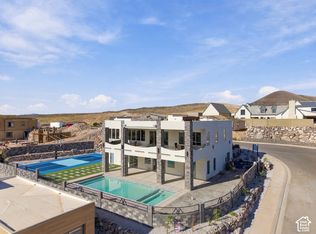
Relax on the back patio while taking in unobstructed views of the Hurricane Valley and Zion Mountains, or enjoy the privacy of the front courtyard featuring a cozy outdoor fireplace.
This beautifully crafted home showcases quartzite countertops throughout, custom cabinetry, and high-end finishes in every room. The spacious great room, kitchen, and dining area feature soaring 12-foot ceilings, creating an open, bright, and inviting living space.
The attached ADU offers a private guest retreat with its own separate entrance and a partial kitchen, providing comfort and convenience for visitors or extended family.
Designed with entertaining in mind, the lower level includes a second partial kitchen, a large recreation room, and a dedicated theater room. Three additional spaces--a storage room, equipment room, and mechanical room--offer exceptional flexibility and abundant storage.
The property is fully landscaped with low-maintenance xeriscaping and has no HOA restrictions. There is also room to add a spa, offering even more opportunities to create your ideal outdoor living space. RV parking as well.
Estimated completion is January 2027. Contact the listing agent for additional details.
New construction
$1,595,000
869 S 1385 W, Hurricane, UT 84737
5beds
5baths
4,181sqft
Single Family Residence
Built in 2026
10,018 Square Feet Lot
$1,567,700 Zestimate®
$381/sqft
$-- HOA
What's special
Storage roomRv parkingEquipment roomMechanical roomSpacious great roomCustom cabinetryCozy outdoor fireplace
- 104 days
- 96
- 3
Zillow last checked:
Listing updated:
Listed by:
KURT P MITCHELL,
KW Ascend Keller Williams Realty
Source: WCBR,MLS#: 26-273772
Facts & features
Interior
Bedrooms & bathrooms
- Bedrooms: 5
- Bathrooms: 5
Primary bedroom
- Level: Main
Bedroom 2
- Level: Main
Bedroom 3
- Level: Main
Bedroom 4
- Level: Basement
Bedroom 5
- Level: Basement
Family room
- Level: Basement
Kitchen
- Level: Main
Laundry
- Level: Main
Storage room
- Level: Basement
Other
- Level: Basement
Heating
- Natural Gas
Cooling
- Central Air
Features
- See Remarks
- Basement: Full,Walk-Out Access
- Number of fireplaces: 1
Interior area
- Total structure area: 4,181
- Total interior livable area: 4,181 sqft
- Finished area above ground: 2,062
Property
Parking
- Total spaces: 3
- Parking features: Attached, RV Access/Parking
- Attached garage spaces: 3
Features
- Stories: 2
- Has view: Yes
- View description: City, Mountain(s), Valley
Lot
- Size: 10,018 Square Feet
- Features: Curbs & Gutters, See Remarks
Details
- Parcel number: HMVEH219
- Zoning description: Residential
Construction
Type & style
- Home type: SingleFamily
- Property subtype: Single Family Residence
Materials
- Rock, Stucco
- Roof: Flat
Condition
- Under Construction
- New construction: Yes
- Year built: 2026
Utilities & green energy
- Water: Culinary
- Utilities for property: Electricity Connected, Natural Gas Connected
Community & HOA
Community
- Features: Sidewalks
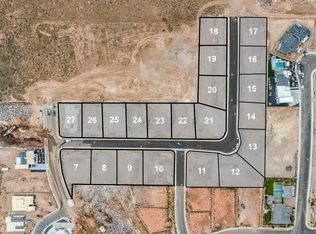
- Subdivision: MOUNTAIN VIEW ESTATES
HOA
- Has HOA: No
Location
- Region: Hurricane
Financial & listing details
- Price per square foot: $381/sqft
- Date on market: 6/30/2026
- Cumulative days on market: 105 days
- Listing terms: Conventional,Cash,1031 Exchange
- Inclusions: Window, Double Pane, Water Softner, Owned, Walk-in Closet(s), Theater Room, Sprinkler, Full, Sprinkler, Auto, Smart Wiring, Second Kitchen, Range Hood, Patio, Covered, Oven/Range, Built-in, Outdoor Lighting, Microwave, Landscaped, Full, Fenced, Full, Disposal, Dishwasher, Ceiling, Vaulted, Ceiling Fan(s), Bath, Sep Tub/Shwr
- Electric utility on property: Yes
- Road surface type: Paved
Estimated market value
$1,567,700
$1.49M - $1.65M
$5,068/mo
Price history
| Date | Event | Price |
|---|---|---|
| 6/30/2026 | Listed for sale | $1,595,000$381/sqft |
Source: WCBR #26-273772 Report a problem | ||
Public tax history
Tax history is unavailable.
Monthly payment
Est. payment
Payment breakdown
Explore the cost of this home by adjusting the details. Changes won't be saved.Climate risks
Neighborhood: 84737
Nearby schools
Schools provided by the listing agent
- Elementary: Three Falls Elementary
- Middle: Hurricane Middle
- High: Hurricane High
Source: WCBR. This data may not be complete. We recommend contacting the local school district to confirm school assignments for this home.

Similar homes
- $869,0004 bd4 ba2.9k sqft1325 W 800 S, Hurricane, UT 84737For Sale
 MLS ID #26-277041, Lindsay Talbert, KW Ascend Keller Williams Realty. WCBR
 - $2,100,0006 bd5 ba4.5k sqft1336 W 800 S, Hurricane, UT 84737For Sale

 MLS ID #2169930, Justin A Dockstader, KW Ascend Keller Williams Realty. UtahRealEstate.com
 - $2,100,0006 bd5 ba4.5k sqft1336 W 800 S Lot 8, Hurricane, UT 84737New Construction
 MLS ID #26-272918, Justin Dockstader, KW Ascend Keller Williams Realty. WCBR
 - $1,595,0004 bd4 ba3.5k sqft1952 W Cedar Breaks Dr, Hurricane, UT 84737For Sale
 MLS ID #25-263112, WILLIAM D. (BILL) D HOBSON, BHHS UTAH PROPERTIES SG. WCBR
 - $1,150,0004 bd4 ba2.9k sqft1355 W 800 S Lot 23, Hurricane, UT 84737New ConstructionMLS ID #2138597, David Busk, KW Ascend Keller Williams Realty. UtahRealEstate.com
- $1,250,0006 bd5 ba3.7k sqft997 W 1800 S, Hurricane, UT 84737New ConstructionMLS ID #2127008, Jonathan Zundel, ERA Brokers Consolidated (Hurricane Branch). UtahRealEstate.com
